

Listing Courtesy of: SASKATCHEWAN / Listed By: Real Broker Sk Ltd.
320 5th Avenue N 408 Saskatoon, SK S7K 2P5
Active (1 Days)
$244,900 (CAD)
Description
MLS®:
SK042165
SK042165
Taxes
$1,698(2026)
$1,698(2026)
Type
Condo
Condo
Building Name
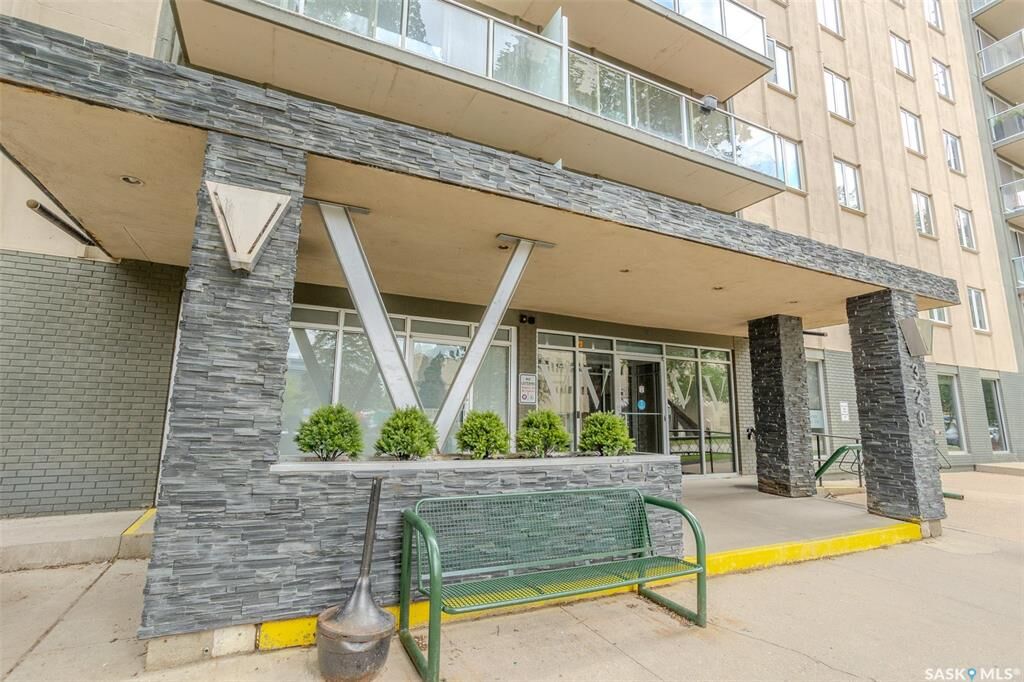
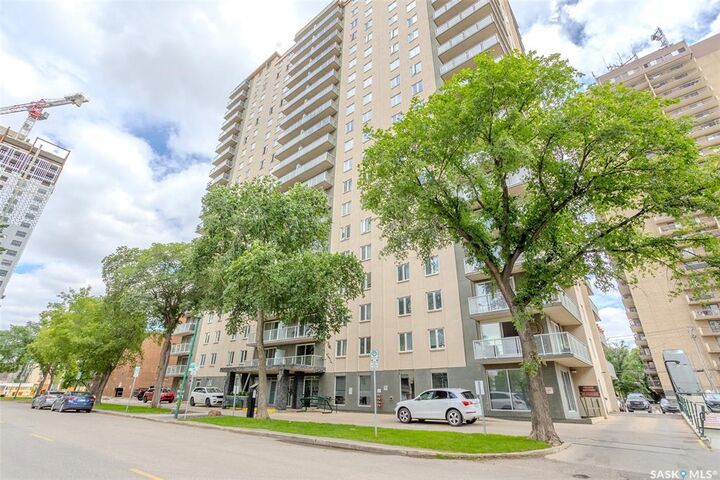
The View
The View
Year Built
1968
1968
Style
Apartment Unit Single-Level
Apartment Unit Single-Level
Community
Central Business District
Central Business District
Listed By
Joel Dyck, Real Broker Sk Ltd.
Source
SASKATCHEWAN
Last checked Jul 11 2026 at 4:14 AM GMT+0000
SASKATCHEWAN
Last checked Jul 11 2026 at 4:14 AM GMT+0000
Bathroom Details
Interior Features
- Appliances : Fridge
- Appliances : Stove
- Appliances : Washer
- Appliances : Dryer
- Appliances : Dishwasher Built In
- Appliances : Window Treatment
- Interior Features : Air Conditioner (Central)
- Misc Features : Air Conditioner (Central)
- Appliances : Microwave Hood Fan
- Interior Features : Accessible by Wheel Chair
- Interior Features : Elevator
- Misc Features : Accessible by Wheel Chair
- Misc Features : Elevator
Subdivision
- Central Business District
Heating and Cooling
- Hot Water
- Baseboard
Exterior Features
- Stucco
- Stone
- Roof: Tar & Gravel
Parking
- Parking Surface : Asphalt
- Total Parking Stalls Exclusive Use : 1
- Total Parking Spaces : 1
Location
Disclaimer: Copyright 2026 Saskatchewan Realtors Association. All rights reserved. This information is deemed reliable, but not guaranteed. The information being provided is for consumers’ personal, non-commercial use and may not be used for any purpose other than to identify prospective properties consumers may be interested in purchasing. Data last updated 7/10/26 21:14


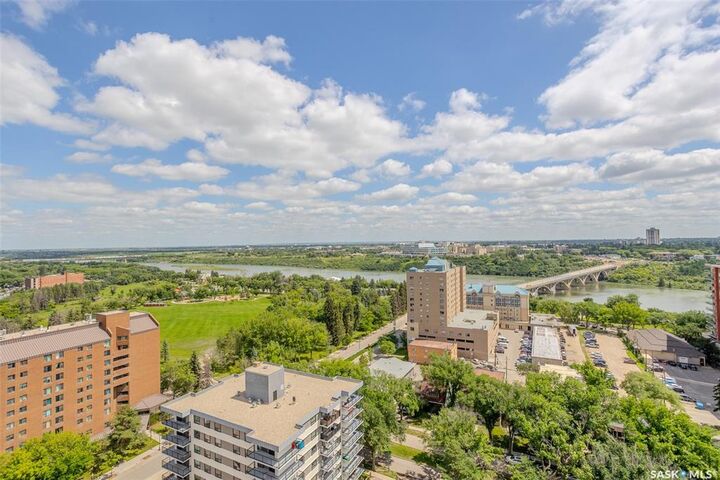
Residents enjoy access to excellent building amenities, including a fitness room, amenities lounge, and two rooftop patios with panoramic views of downtown Saskatoon and the South Saskatchewan River. Even better, condo fees include all utilities, making ownership simple and predictable. Whether you're looking for a low maintenance home or an excellent investment opportunity in a prime location, this downtown condo is one you won't want to miss. Contact your REALTOR® today to arrange your private showing!