

Listing Courtesy of: SASKATCHEWAN / Listed By: Trcg The Realty Consultants Group
322 J.j. Thiessen Way Saskatoon, SK S7K 5P4
Active (0 Days)
$429,927 (USD)
OPEN HOUSE TIMES
-
OPENSat, Nov 71:00 pm - 2:30 pm
Description
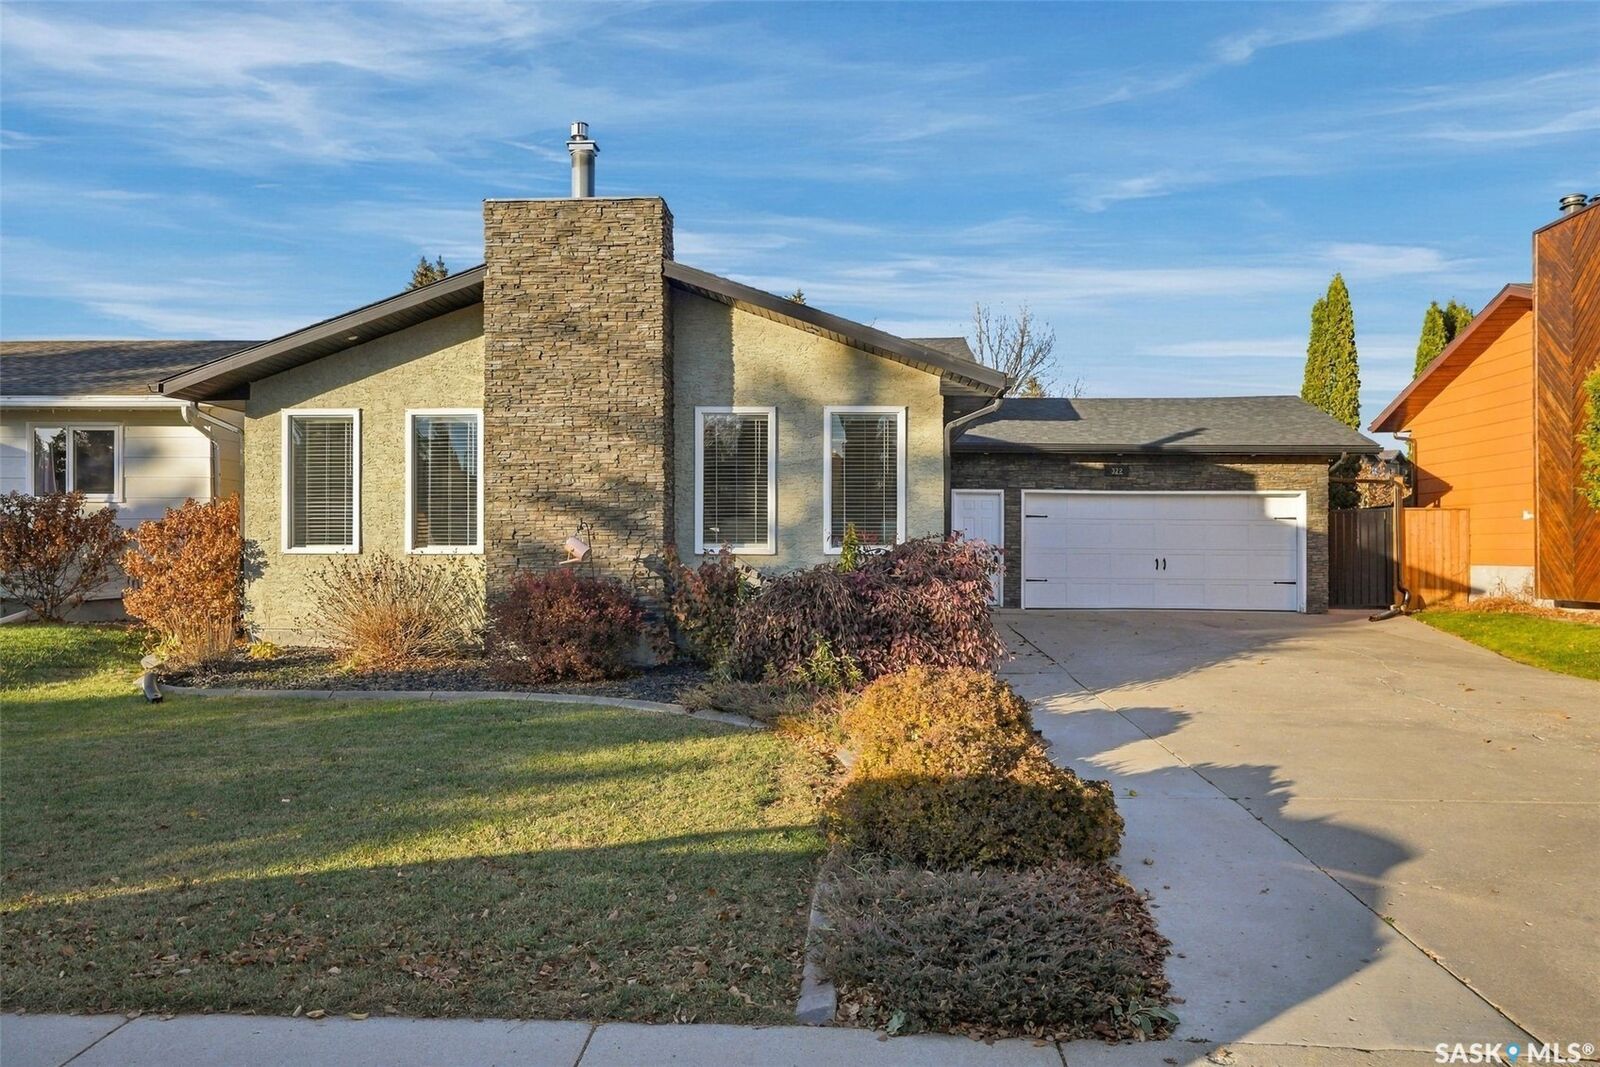
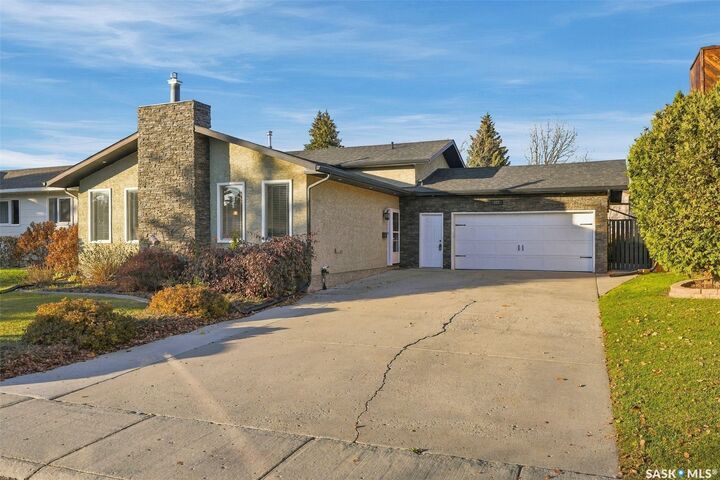
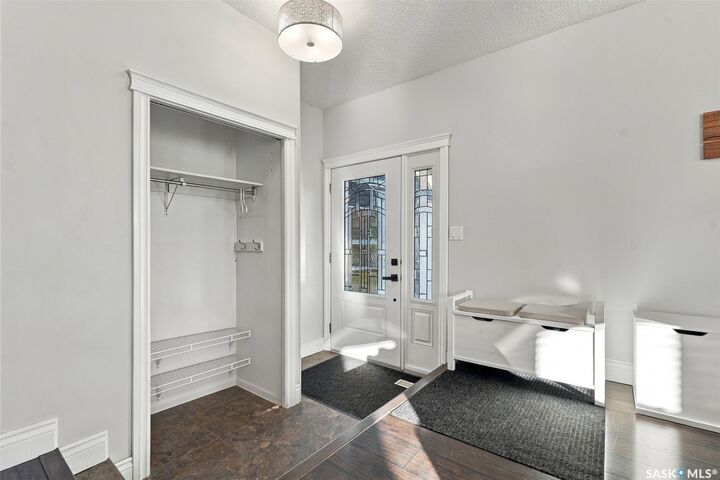
Welcome to this spacious and beautifully maintained 4-level split in the sought-after neighbourhood of Silverwood Heights! Offering 1306 sq. ft., 4 bedrooms and 3 bathrooms, this inviting family home combines a functional layout with plenty of room for your growing family. The main floor features a bright, open-concept living and dining area with a spacious kitchen complete with quartz countertops, stainless steel appliances, a large island with seating for four, and a cozy gas fireplace with attractive stone accents. Upstairs, you’ll find three generous bedrooms, including a spacious primary suite with a 3-piece ensuite, along with an updated main bathroom. The third level offers a comfortable family room, a fourth bedroom, and a convenient 3-piece bathroom with laundry. The fourth level provides even more versatile living space with a games room, two additional flex areas and plenty of storage. Recent improvements include new shingles (2025), updated carpeting on the third and fourth levels (2024), and a new fence (2020). Additional highlights include central air conditioning, a high-efficiency furnace, updated windows, and a double attached heated garage with direct entry and a drive-through overhead door to the backyard. Outside, enjoy the beautifully landscaped yard and inviting patio area, perfect for summer entertaining. Situated on a quiet street just minutes from schools, parks, walking trails and the South Saskatchewan River, this is a wonderful opportunity to enjoy comfortable family living in one of Saskatoon’s most established neighbourhoods!
MLS®:
SK052532
SK052532
Taxes
$4,523(2026)
$4,523(2026)
Lot Size
6,399 SQFT
6,399 SQFT
Type
Single-Family Home
Single-Family Home
Year Built
1980
1980
Style
Split-Level
Split-Level
Community
Silverwood Heights
Silverwood Heights
Listed By
Jannis Budnick, Trcg The Realty Consultants Group
Source
SASKATCHEWAN
Last checked Nov 4 2026 at 10:22 PM GMT+0000
SASKATCHEWAN
Last checked Nov 4 2026 at 10:22 PM GMT+0000
Bathroom Details
Interior Features
- Windows: Window Treatments
- Washer
- Stove
- Refrigerator
- Gas Water Heater
- Dryer
- Dishwasher
- Window Treatments
- Central Vacuum
- Kitchen Exhaust Fan
Subdivision
- Silverwood Heights
Lot Information
- Trees
- Front Yard
- Back Yard
- Sprinklers In Ground
- Irregular Lot
Property Features
- Foundation: Concrete Perimeter
Heating and Cooling
- Forced Air
- Natural Gas
- Central Air
Basement Information
- Full
- Finished
Exterior Features
- Roof: Asphalt
- Roof: Shingle
Parking
- Two Car Garage
- Heated Garage
- Garage Door Opener
- Driveway
- Concrete
- Attached
Stories
- 2
Living Area
- 1,306 sqft
Location
Disclaimer: Copyright 2026 Saskatchewan Realtors Association. All rights reserved. This information is deemed reliable, but not guaranteed. The information being provided is for consumers’ personal, non-commercial use and may not be used for any purpose other than to identify prospective properties consumers may be interested in purchasing. Data last updated 11/4/26 14:22

