

Listing Courtesy of: SASKATCHEWAN / Listed By: Trcg The Realty Consultants Group
3220 11th Street W 212 Saskatoon, SK S7M 5M4
Active (1 Days)
$277,815 (USD)
Description
MLS®:
SK048839
SK048839
Taxes
$3,423(2026)
$3,423(2026)
Type
Condo
Condo
Year Built
2017
2017
Style
Three Story
Three Story
Community
Montgomery Place
Montgomery Place
Listed By
Kimberly Miller, Trcg The Realty Consultants Group
Source
SASKATCHEWAN
Last checked Sep 19 2026 at 2:02 PM GMT+0000
SASKATCHEWAN
Last checked Sep 19 2026 at 2:02 PM GMT+0000
Bathroom Details
Interior Features
- Washer
- Stove
- Refrigerator
- Microwave
- Gas Water Heater
- Dryer
- Dishwasher
- Microwave Hood Fan
- Hot Tub/Spa
- Laundry: In Unit
Subdivision
- Montgomery Place
Lot Information
- Back Yard
- Sprinklers In Ground
Property Features
- Fireplace: Gas
- Fireplace: 1
- Foundation: Slab
- Foundation: Concrete Perimeter
Heating and Cooling
- Forced Air
- Natural Gas
- Central Air
Condo Information
- Fees: $250
Exterior Features
- Roof: Asphalt
- Roof: Shingle
Parking
- Parking Pad
- Two Car Garage
- Heated Garage
- Garage Door Opener
- Driveway
- Concrete
- Attached
- Garage
Living Area
- 1,426 sqft
Location
Disclaimer: Copyright 2026 Saskatchewan Realtors Association. All rights reserved. This information is deemed reliable, but not guaranteed. The information being provided is for consumers’ personal, non-commercial use and may not be used for any purpose other than to identify prospective properties consumers may be interested in purchasing. Data last updated 9/19/26 07:02


The main floor features an inviting open-concept design with 9-ft ceilings, abundant natural light, and a spacious great room. The well-appointed kitchen offers plenty of storage with a walk-in pantry, soft-close cabinetry, quartz countertops, tiled backsplash, and upgraded stainless steel appliances. The kitchen flows seamlessly into the generous dining and living areas, where a natural gas fireplace creates a warm and inviting atmosphere. Step outside onto the upper balcony directly off the kitchen — perfect for enjoying your morning coffee or entertaining guests.
Upstairs, you'll find three spacious bedrooms, two bathrooms, and conveniently located laundry just steps from the bedrooms. The primary bedroom offers a walk-in closet and a beautiful ensuite designed as a true retreat, complete with a soaker tub, dual sinks with quartz countertops, and a tiled glass shower.
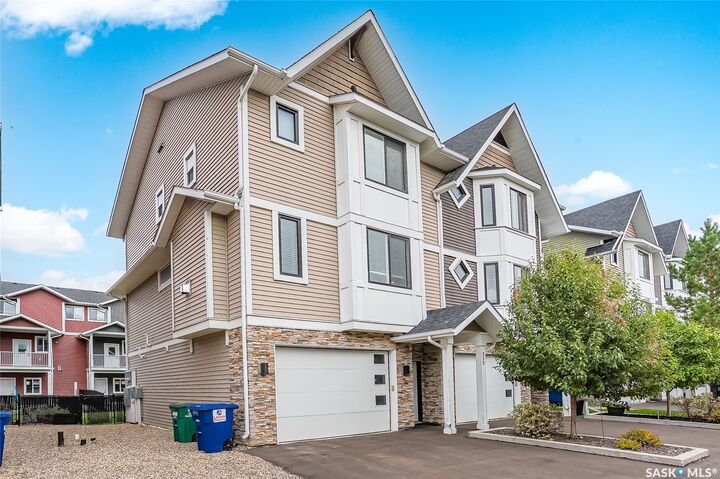
The heated attached tandem-style garage offers valuable additional space for parking, storage, or recreational equipment, while the indoor hot tub provides a private space to relax and unwind year-round.
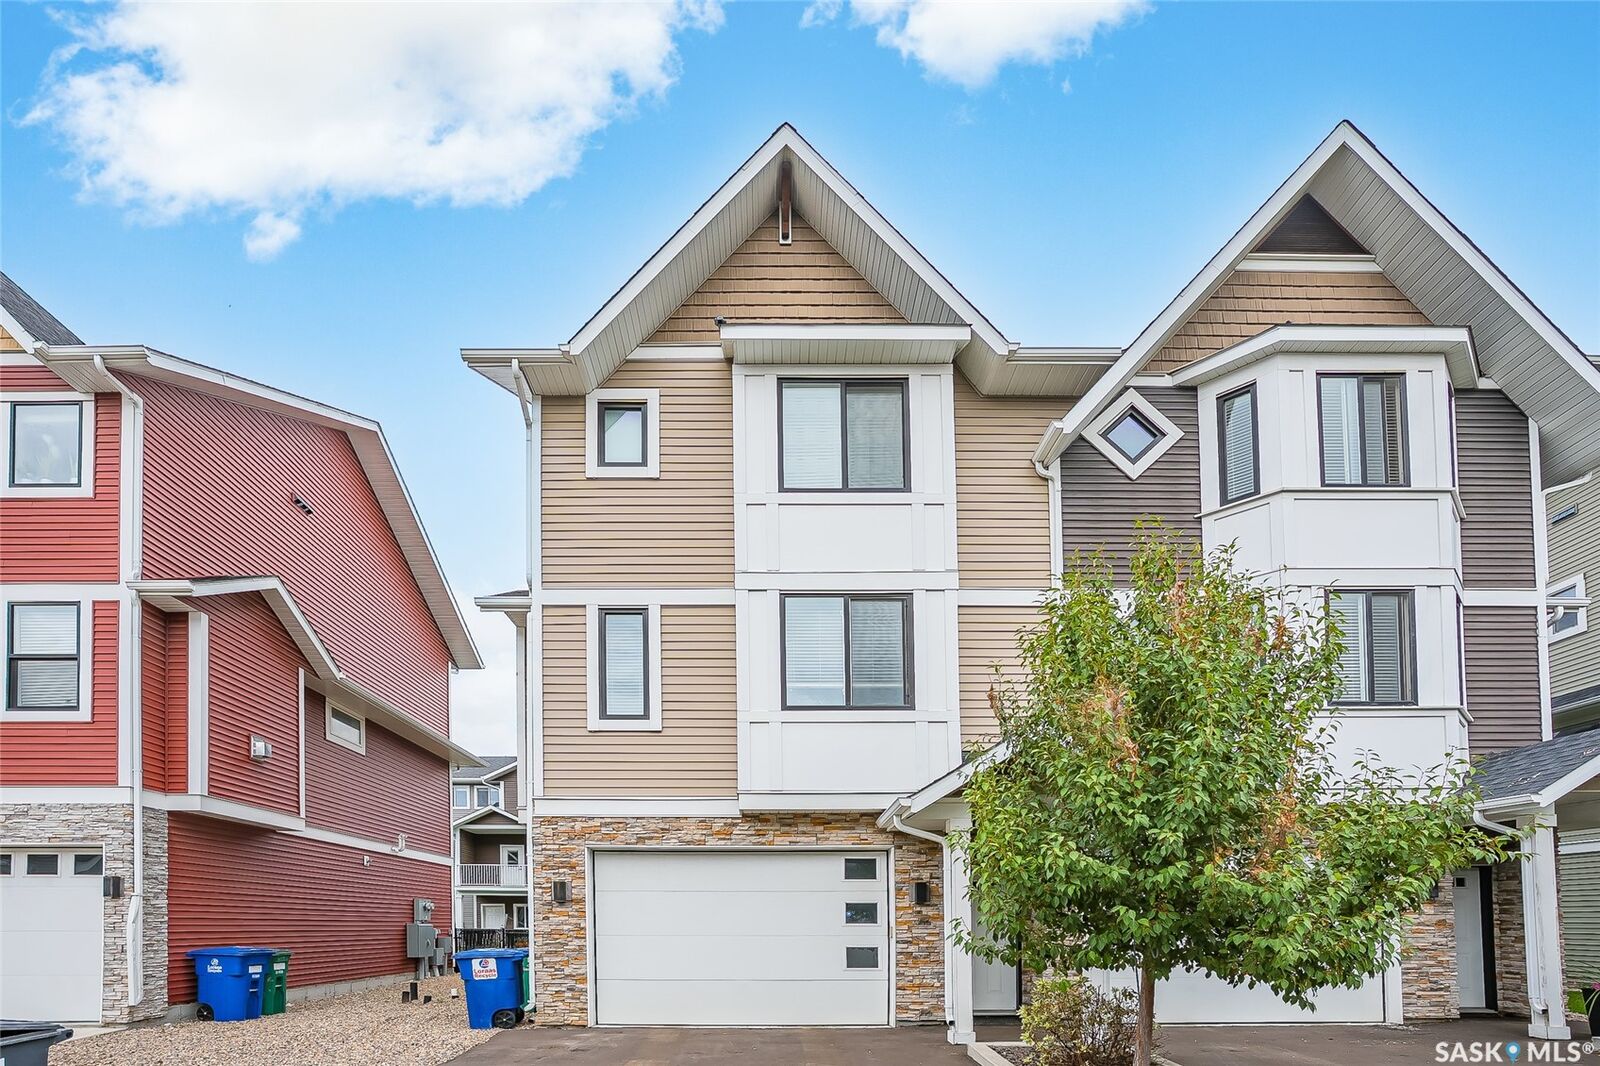
Outside, the fully fenced backyard offers a patio area and additional space to enjoy the outdoors. Located in the pet-friendly Montgomery Place complex, this home combines modern style, functionality, and low-maintenance living in a welcoming community. This home is one you won't want to miss. Call today to book your private viewing!