

Listing Courtesy of: SASKATCHEWAN / Listed By: Re/Max Saskatoon
333 Reid Road Saskatoon, SK S7N 3J8
Active (2 Days)
$499,900 (CAD)
Description
MLS®:
SK047707
SK047707
Taxes
$5,099(2026)
$5,099(2026)
Type
Single-Family Home
Single-Family Home
Year Built
1986
1986
Style
2 Storey Split
2 Storey Split
Community
Sutherland
Sutherland
Listed By
Joanne Kerr, Re/Max Saskatoon
Source
SASKATCHEWAN
Last checked Sep 9 2026 at 8:34 PM GMT+0000
SASKATCHEWAN
Last checked Sep 9 2026 at 8:34 PM GMT+0000
Bathroom Details
Interior Features
- Appliances : Fridge
- Appliances : Stove
- Appliances : Washer
- Appliances : Dryer
- Appliances : Dishwasher Built In
- Appliances : Hood Fan
- Appliances : Window Treatment
- Interior Features : Air Conditioner (Central)
- Misc Features : Air Conditioner (Central)
- Appliances : Central Vac Attachments
- Appliances : Shed(s)
- Water Softener : Not Included
- Appliances : Microwave
- Appliances : Central Vac Attached
- Appliances : Garage Door Opnr/Control(s)
- Interior Features : Heat Recovery Unit
- Misc Features : Heat Recovery Unit
- Interior Features : Underground Sprinkler
- Misc Features : Underground Sprinkler
- Appliances : Vac Power Nozzle
Subdivision
- Sutherland
Lot Information
- Corner
Property Features
- Fireplace: Total: 1
- Fireplace: Roughed-In
Heating and Cooling
- Forced Air
- Natural Gas
Basement Information
- Full Basement
- Partially Finished
Exterior Features
- Siding
- Brick
- Roof: Shake
Utility Information
- Utilities: Gas
Garage
- 2 Car Attached
Parking
- Parking Surface : Interlocking Block
- Total Parking Spaces : 4
Stories
- 2
Location
Disclaimer: Copyright 2026 Saskatchewan Realtors Association. All rights reserved. This information is deemed reliable, but not guaranteed. The information being provided is for consumers’ personal, non-commercial use and may not be used for any purpose other than to identify prospective properties consumers may be interested in purchasing. Data last updated 9/9/26 13:34


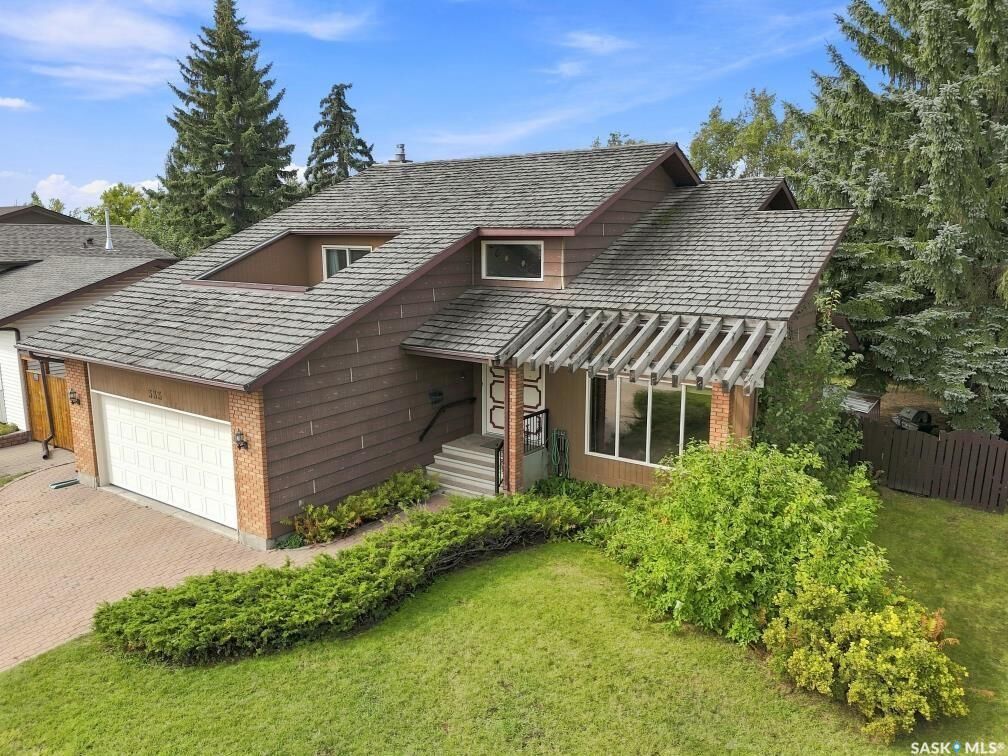
Discover the opportunity to transform this impressive 1,710 sq. ft. executive two-storey split into a truly exceptional residence. This one-owner home offers a generous floor plan, quality construction, and an outstanding foundation for a sophisticated modern renovation.
Built to R-2000 specifications, the home was designed with energy efficiency and comfort in mind.
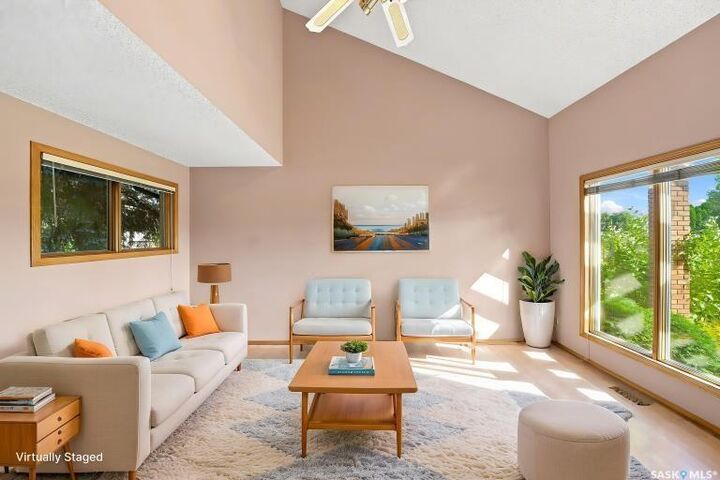
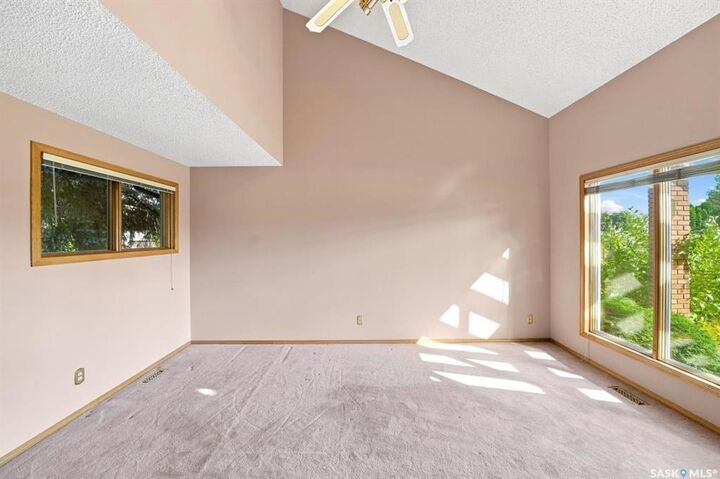
The welcoming front entry makes an immediate impression with its impressive 4-foot-wide open-railed staircase overlooking the expansive living and formal dining areas. The generous dining space flows seamlessly into the oak kitchen, featuring shaker-style cabinetry, a movable island, built-in oven, dishwasher, pot drawers, pantry, and under-cabinet lighting. Adjacent to the kitchen, the bright eating nook opens through French doors to an expansive deck overlooking the lush, mature grounds and private backyard setting. The adjoining family room creates an inviting secondary living space and is already roughed in for a corner fireplace, offering the opportunity to introduce a dramatic focal point and further elevate the space.
The upper level is designed for comfortable family living, with three generously proportioned bedrooms and three bathrooms. Two bedrooms share a convenient Jack-and-Jill bathroom, while the primary suite offers a true private retreat. Here, you’ll find a walk-in closet, patio doors opening to a private balcony, and a spacious 4-piece ensuite complete with a 6-foot Jacuzzi tub.
The developed lower level extends the living space with a games room, 3-piece bathroom, dedicated laundry room, and ample storage.
Lovingly maintained by its original owner, the home remains largely in its original condition. For the discerning buyer, this is where the opportunity lies: a substantial executive home with excellent bones, generous proportions, and the freedom to bring a completely new vision to life.
This is rare opportunity.