336 McFaull Crescent Saskatoon, SK S7V 0S9
Listing Courtesy of: SASKATCHEWAN / Listed By: Re/Max Saskatoon

  336 McFaull Crescent Saskatoon, SK S7V 0S9

Active (1 Days)
$295,740 (USD)
1
BED
2
BATH
790
SQFT

Description

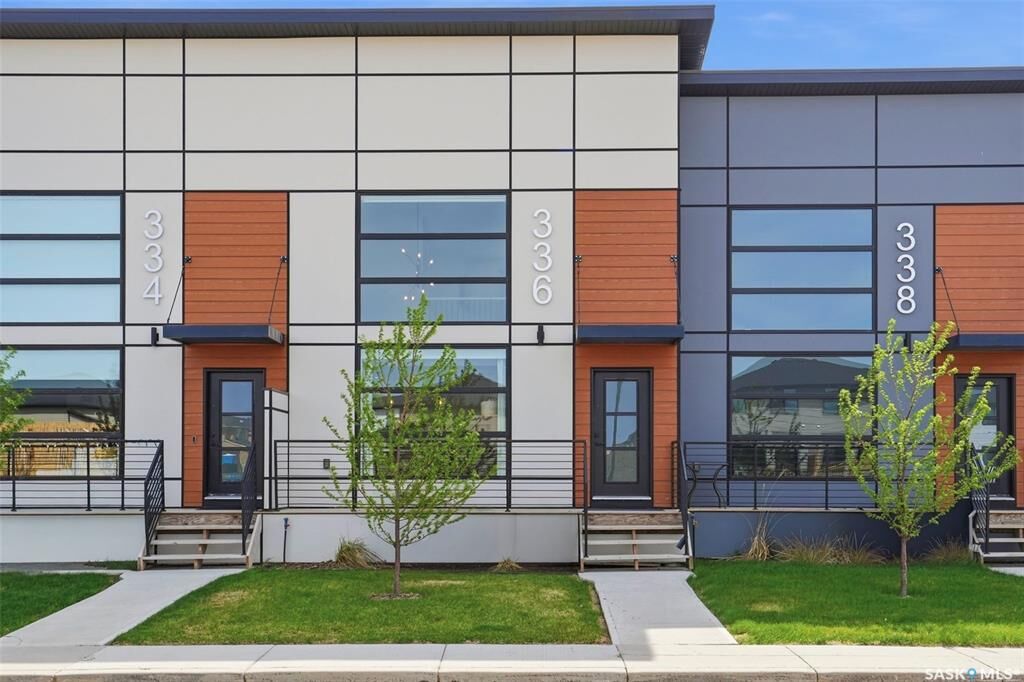
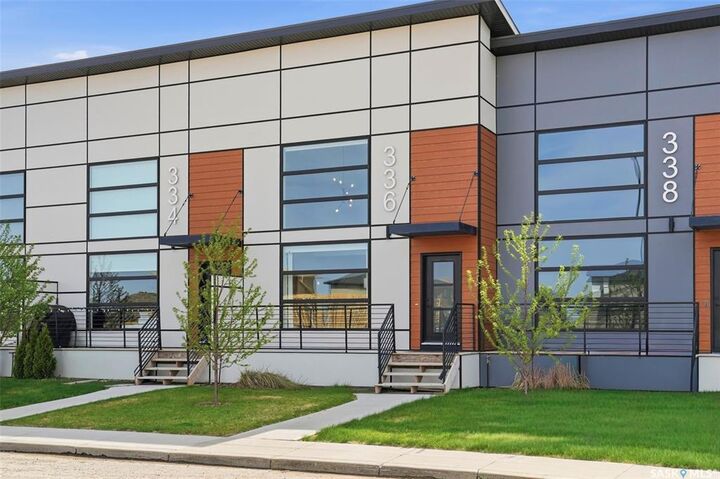
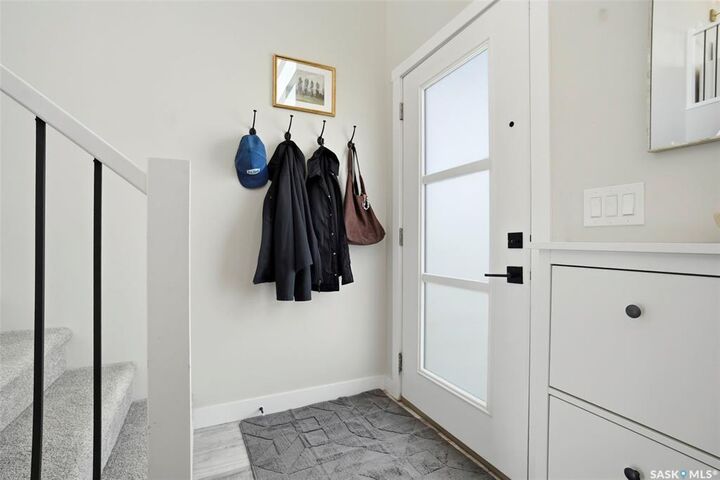
Welcome to 336 McFaull Cr — an extraordinary blend of modern sophistication, urban-inspired design, and contemporary living in one of Saskatoon’s most vibrant and sought-after neighbourhoods. Unlike anything else in the city, this home introduces a bold New York-style concept that combines sleek architectural detail, premium craftsmanship, and stylish functionality — all with the added bonus of no condo fees. Inspired by energy and elegance, this stunning loft-style home showcases dramatic 17-foot ceilings, oversized windows, and an abundance of natural light that floods the open-concept living space. The thoughtfully designed layout offers seamless flow and upscale finishes throughout, creating a home that feels both refined and inviting. The designer kitchen is beautifully appointed with modern cabinetry, premium finishes, and contemporary styling perfect for entertaining or everyday living. Upper-level laundry adds everyday practicality to this elevated design. The open basement could expand your living space with an additional family room and bedroom, ideal for guests, a home office, gym, or growing family needs. The possibilities are endless! Perfectly tailored for professionals, couples, and anyone looking to embrace a modern urban lifestyle, this home is ideally situated in the heart of Brighton — just moments from restaurants, grocery stores, fitness centres, parks, theatres, and future schools. Stylish, functional, and truly one of a kind. Book your showing today!

MLS®:
SK042249
Taxes
$3,468(2026)
Type
Single-Family Home
Year Built
2022
Style
2 Storey
County
Corman Park No. 344
Community
Brighton

Listed By

Jeff Will, Re/Max Saskatoon
Source
SASKATCHEWAN
Last checked Jul 11 2026 at 4:45 AM GMT+0000
Bathroom Details
Interior Features
  • Appliances : Fridge
  • Appliances : Stove
  • Appliances : Washer
  • Appliances : Dryer
  • Appliances : Dishwasher Built In
  • Appliances : Microwave
  • Appliances : Garage Door Opnr/Control(s)
  • Interior Features : Heat Recovery Unit
  • Misc Features : Heat Recovery Unit
Subdivision
  • Brighton
Lot Information
  • Rectangular
  • Lane
Heating and Cooling
  • Forced Air
  • Natural Gas
Basement Information
  • Full Basement
  • Unfinished
Exterior Features
  • Vinyl
  • Composite Siding
  • Roof: Asphalt & Gravel
Utility Information
  • Utilities: Gas
Garage
  • 1 Car Detached
Parking
  • Total Parking Spaces : 1
Stories
  • 2
Location
   
Calculate drive times to this property
 
Powered by INRIX® Drive Time

Powered by Walk Score®
Disclaimer: Copyright 2026 Saskatchewan Realtors Association. All rights reserved. This information is deemed reliable, but not guaranteed. The information being provided is for consumers’ personal, non-commercial use and may not be used for any purpose other than to identify prospective properties consumers may be interested in purchasing. Data last updated 7/10/26 21:45

