342 Lynd Lane Saskatoon, SK S7T 0B1
Listing Courtesy of: SASKATCHEWAN / Listed By: Derrick Stretch Realty Inc.

  342 Lynd Lane Saskatoon, SK S7T 0B1

Active (0 Days)
$408,857 (USD)
4
BED
4
BATH
1,634
SQFT

Description

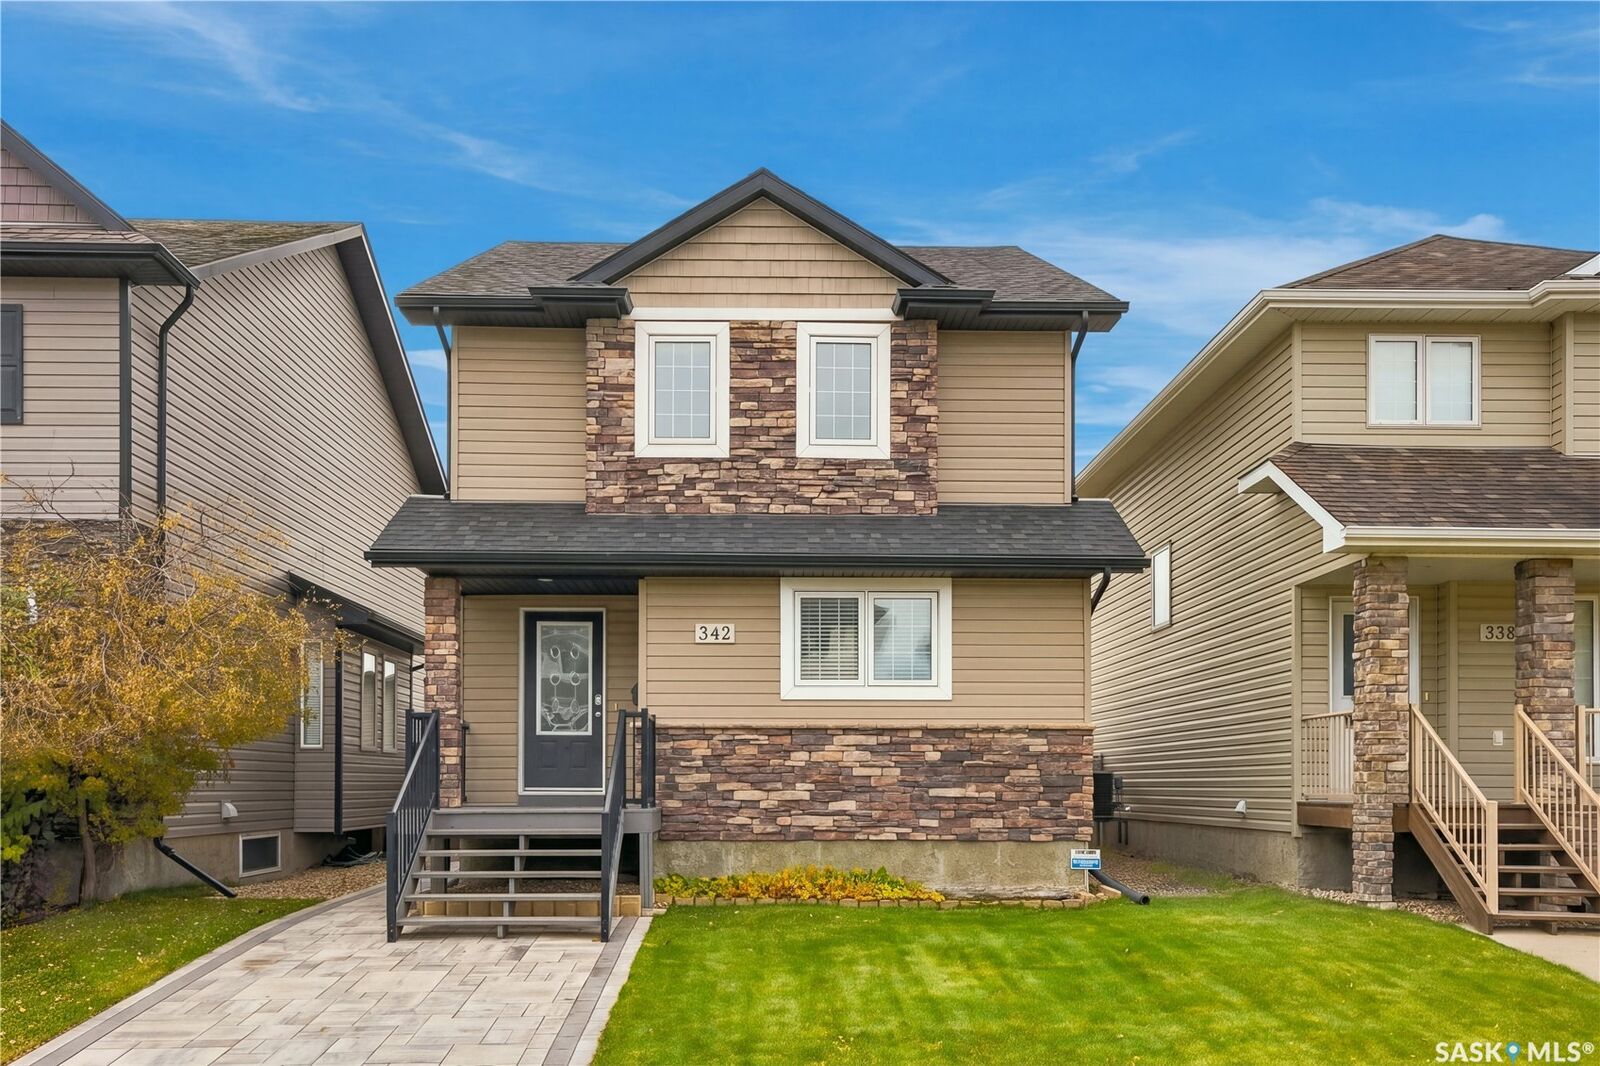
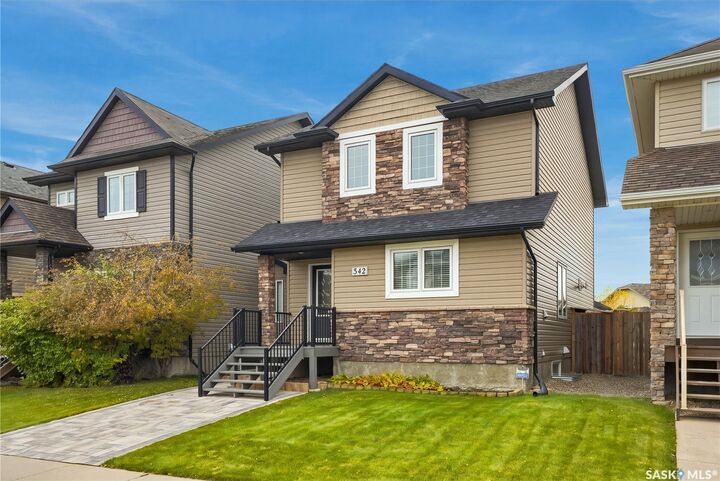
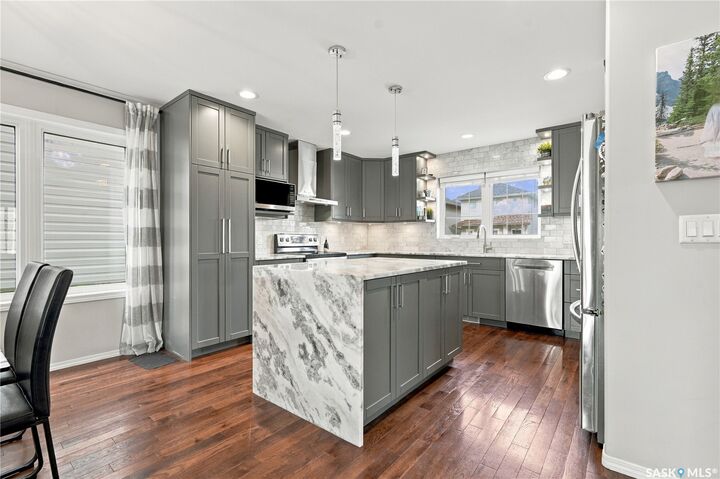
Welcome to 342 Lynd Lane, a beautifully reimagined 2 storey home in Stonebridge, where thoughtful design, elevated finishes & carefully curated updates create a refined yet inviting space. Ideally located near schools, parks & everyday amenities, this home blends style & convenience. The open-concept main floor was thoughtfully remodelled in 2020, showcasing a stunning kitchen with marble countertops with waterfall island, custom-milled cabinetry, marble tile backsplash, upgraded lighting, pull-out pantry, custom vented hood fan & stainless-steel appliances. Flowing seamlessly into the dining area & living room, the space features a newer gas fireplace, recessed lighting & south-facing backyard views. A modern 2pc bath & laundry area with stacking LG washer/dryer & custom built-in cabinetry complete the main floor. Upstairs, the king accommodating primary retreat features a walk-in closet with custom organizers & a beautifully remodelled 3pc ensuite. Enjoy a spa-inspired 10 mm tempered glass shower with rainfall showerhead & handheld wand, tile flooring & marble vanity. Two additional bedrooms and 4pc bath with an oversized vanity complete the level. The fully finished basement offers a family room, additional bedroom, separate storage room, 3pc bath & utility area. Outside, the thoughtfully designed backyard extends the living space with a spacious deck, modern glass railings, double gas BBQ hookup, Bromine hot tub & fully fenced yard with surrounding gardens, dog run & shed. The double detached garage features 10-ft ceilings, an 8-ft door & a 7-ft bypass door. Additional highlights include newer shingles (2024), updated stonework (2022), a newer irrigation system (2022), U/G sprinklers & A/C. From the custom finishes to the spa-inspired ensuite & inviting outdoor retreat, the care invested in this home is evident throughout. A beautifully considered property offering elevated design, quality upgrades & exceptional everyday living in sought-after Stonebridge.

MLS®:
SK051097
Taxes
$4,999(2026)
Type
Single-Family Home
Year Built
2007
Style
Two Story
Community
Stonebridge

Listed By

Mitchell Stretch, Derrick Stretch Realty Inc.
Source
SASKATCHEWAN
Last checked Oct 20 2026 at 6:46 PM GMT+0000
Bathroom Details
Interior Features
  • Windows: Window Treatments
  • Washer
  • Stove
  • Refrigerator
  • Microwave
  • Gas Water Heater
  • Dryer
  • Dishwasher
  • Window Treatments
  • Hot Tub/Spa
  • Kitchen Exhaust Fan
  • Central Vacuum Rough-In
Subdivision
  • Stonebridge
Lot Information
  • Rectangular
  • Rectangular Lot
  • Garden
  • Front Yard
  • Back Yard
  • Sprinklers In Ground
Property Features
  • Fireplace: Gas
  • Fireplace: 1
  • Foundation: Concrete Perimeter
Heating and Cooling
  • Forced Air
  • Natural Gas
  • Central Air
Basement Information
  • Full
  • Sump Pump
  • Finished
Exterior Features
  • Roof: Asphalt
  • Roof: Shingle
Parking
  • Two Car Garage
  • Garage Door Opener
  • Detached
Stories
  • 2
Living Area
  • 1,634 sqft
Location
   
Calculate drive times to this property
 
Powered by INRIX® Drive Time

Powered by Walk Score®
Disclaimer: Copyright 2026 Saskatchewan Realtors Association. All rights reserved. This information is deemed reliable, but not guaranteed. The information being provided is for consumers’ personal, non-commercial use and may not be used for any purpose other than to identify prospective properties consumers may be interested in purchasing. Data last updated 10/20/26 11:46

