

Listing Courtesy of: SASKATCHEWAN / Listed By: Coldwell Banker Signature
358 Marlatte Street Saskatoon, SK S7W 0S7
Active (1 Days)
$317,858 (USD)
Description
MLS®:
SK049685
SK049685
Taxes
$5,108(2026)
$5,108(2026)
Lot Size
3,629 SQFT
3,629 SQFT
Type
Single-Family Home
Single-Family Home
Year Built
2015
2015
Style
Two Story
Two Story
Community
Evergreen
Evergreen
Listed By
Philippe Chagnon Real Estate P.c. Inc., Coldwell Banker Signature
Source
SASKATCHEWAN
Last checked Sep 29 2026 at 7:09 AM GMT+0000
SASKATCHEWAN
Last checked Sep 29 2026 at 7:09 AM GMT+0000
Bathroom Details
Interior Features
- Washer
- Stove
- Refrigerator
- Gas Water Heater
- Dryer
- Dishwasher
- Microwave Hood Fan
Subdivision
- Evergreen
Lot Information
- Rectangular
- Rectangular Lot
Property Features
- Foundation: Concrete Perimeter
Heating and Cooling
- Forced Air
- Natural Gas
Basement Information
- Unfinished
- Full
- Sump Pump
Exterior Features
- Roof: Asphalt
- Roof: Shingle
Parking
- Two Car Garage
- Heated Garage
- Garage Door Opener
- Detached
Stories
- 2
Living Area
- 1,479 sqft
Location
Disclaimer: Copyright 2026 Saskatchewan Realtors Association. All rights reserved. This information is deemed reliable, but not guaranteed. The information being provided is for consumers’ personal, non-commercial use and may not be used for any purpose other than to identify prospective properties consumers may be interested in purchasing. Data last updated 9/29/26 00:09


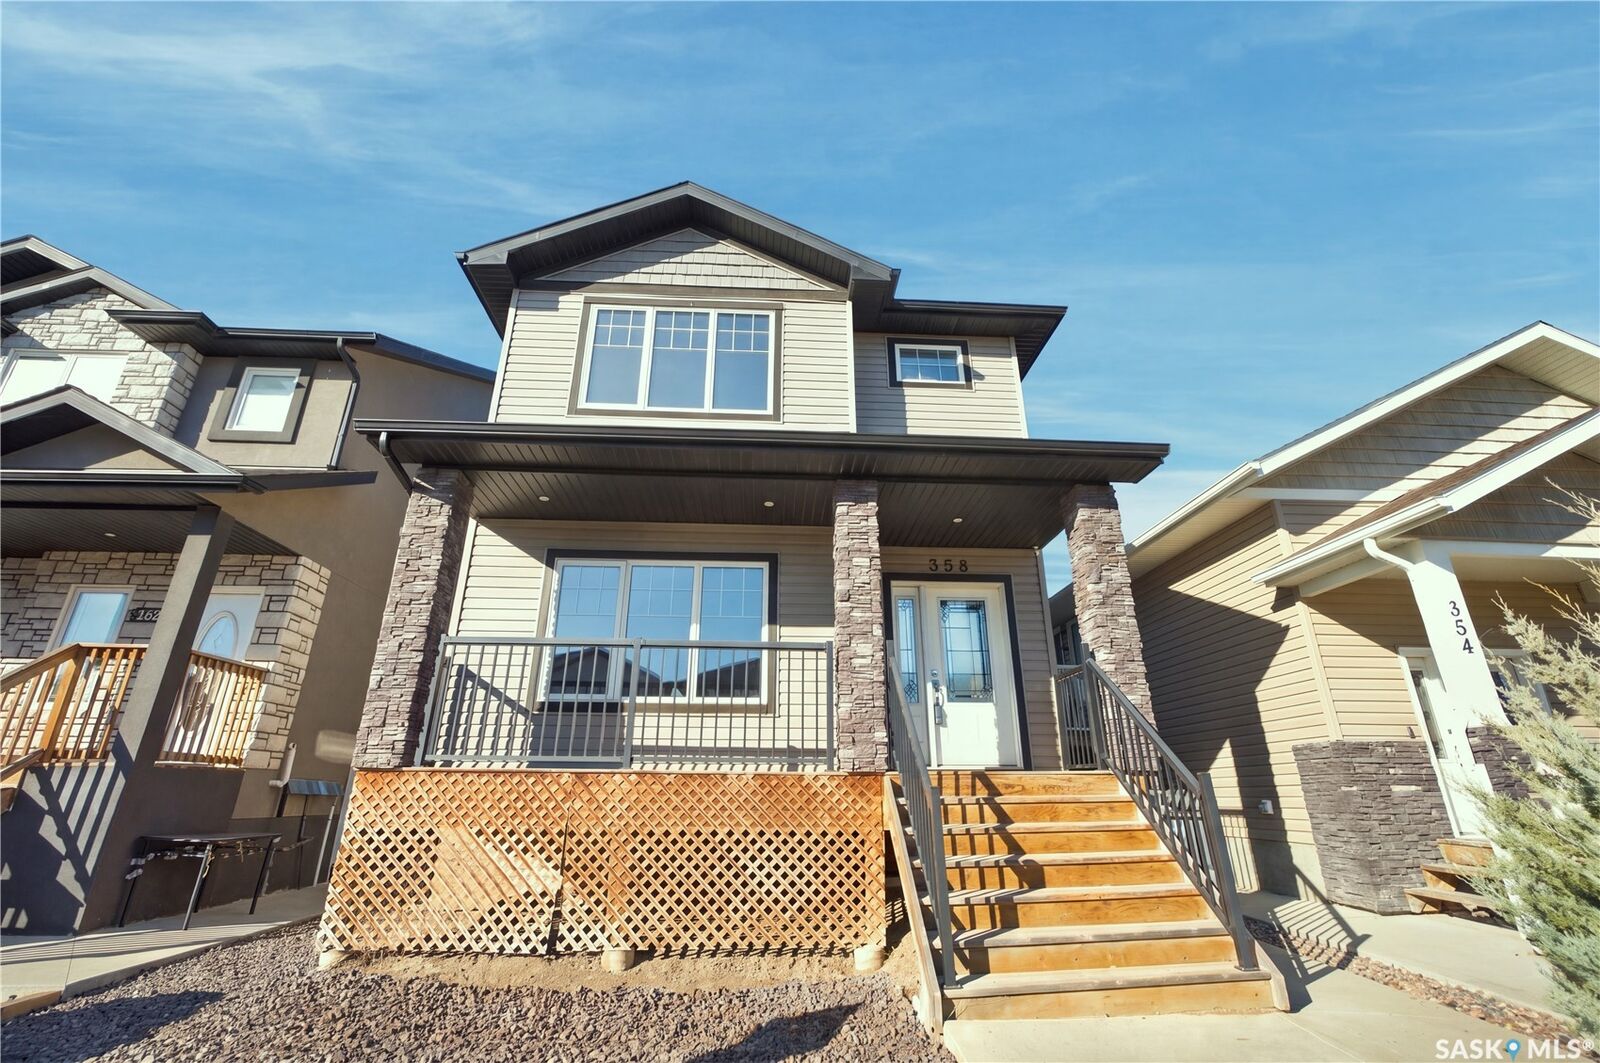
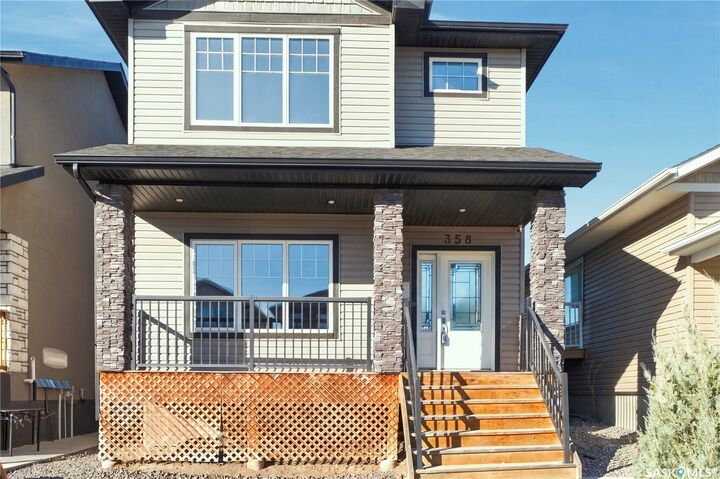
Upstairs, you’ll find three generous bedrooms, including a primary suite with a walk-in closet featuring built-in organizers and a private 3-piece ensuite with a walk-in shower. The second-floor laundry adds everyday practicality.The basement is thoughtfully designed for an optional 2-bedroom legal suite, complete with a separate entrance located before the yard fence—a smart layout that maintains full backyard privacy. A second electrical panel is already installed, making future development simple and cost-effective.Outside, this home stands out with a charming front verandah and a 24 x 30 heated garage equipped with both a thermopump AC/heat pump system and a gas heater for efficient.Built to be able to park large vehicles, reliable year-round comfort.The garage could support a lift (high ceiling). Whether you need a warm workspace, winter vehicle protection, or additional storage, this oversized garage delivers.
The backyard features a spacious 22 x 15 deck, perfect for relaxing, barbecuing, or hosting summer gatherings while enjoying Evergreen’s peaceful surroundings, you’re steps away from beautiful green spaces, schools, and quick access to amenities. This home combines quality craftsmanship, modern comfort, and exceptional flexibility for both homeowners and investors.
Connect with your local Saskatoon REALTOR® to arrange your private viewing.