

Listing Courtesy of: SASKATCHEWAN / Listed By: Boyes Group Realty Inc.
406 Boykowich Street Saskatoon, SK S7W 0S4
Active (0 Days)
$352,885 (USD)
Description
MLS®:
SK051296
SK051296
Taxes
$4,464(2026)
$4,464(2026)
Lot Size
3,598 SQFT
3,598 SQFT
Type
Single-Family Home
Single-Family Home
Year Built
2016
2016
Style
Two Story
Two Story
Community
Evergreen
Evergreen
Listed By
Kellie Phipps, Boyes Group Realty Inc.
Source
SASKATCHEWAN
Last checked Oct 17 2026 at 12:01 AM GMT+0000
SASKATCHEWAN
Last checked Oct 17 2026 at 12:01 AM GMT+0000
Bathroom Details
Interior Features
- Windows: Window Treatments
- Washer
- Stove
- Refrigerator
- Gas Water Heater
- Dryer
- Dishwasher
- Window Treatments
- Microwave Hood Fan
Subdivision
- Evergreen
Lot Information
- Rectangular
- Rectangular Lot
- Front Yard
- Back Yard
- Sprinklers In Ground
Property Features
- Fireplace: 0
- Foundation: Concrete Perimeter
Heating and Cooling
- Forced Air
- Natural Gas
- Central Air
Basement Information
- Full
- Sump Pump
- Finished
Exterior Features
- Roof: Asphalt
- Roof: Shingle
Parking
- Two Car Garage
- Garage Door Opener
- Detached
Stories
- 2
Living Area
- 1,269 sqft
Location
Disclaimer: Copyright 2026 Saskatchewan Realtors Association. All rights reserved. This information is deemed reliable, but not guaranteed. The information being provided is for consumers’ personal, non-commercial use and may not be used for any purpose other than to identify prospective properties consumers may be interested in purchasing. Data last updated 10/16/26 17:01


Upstairs, you’ll find three bedrooms with great closet space, a four-piece ensuite, an additional four-piece bathroom, and the added convenience of second-floor laundry right where you need it most! The fully developed basement offers one large, versatile living space with plenty of room for family movie nights, playtime or a relaxing hangout area.
Enjoy added peace of mind and modern convenience with an Ecobee smart thermostat and six Google Nest smart smoke and carbon monoxide alarms, all offering smart features that can be managed from your phone. Outside, the fully landscaped and fenced backyard is ready to enjoy, underground sprinklers in the back yard , A large shed and brick patio that leads to the 22 x 22 detached garage — a great setup for outdoor entertaining and everyday living.
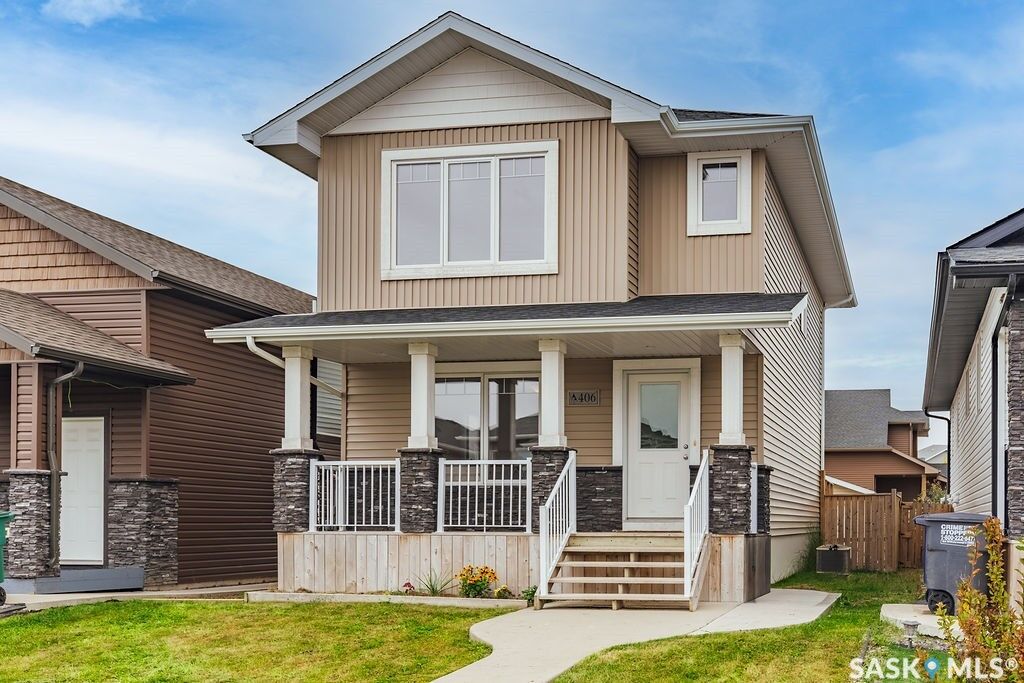
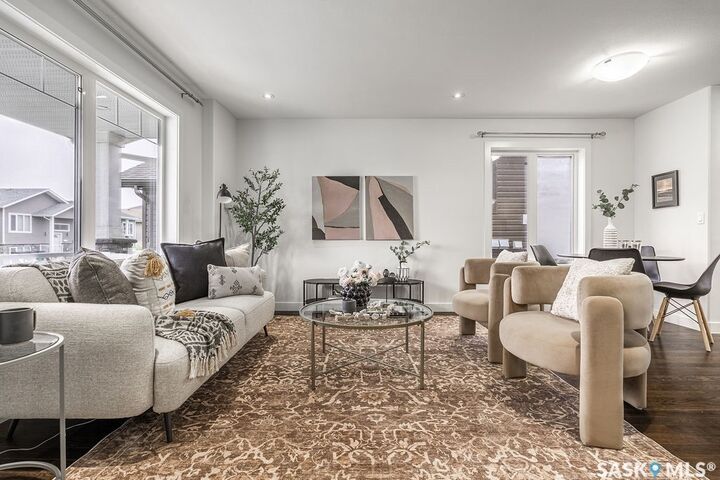
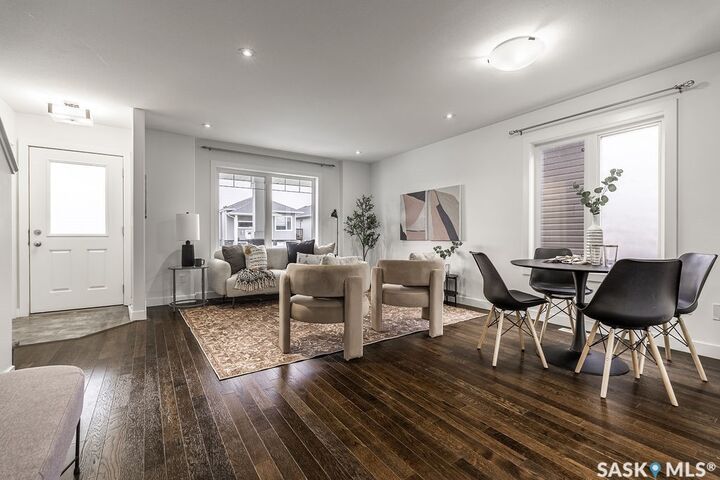
With charming curb appeal, functional living spaces and thoughtful features throughout, this home is ready for its next owners. Immediate possession is available!