407 Boykowich Street Saskatoon, SK S7W 0S5
Listing Courtesy of: SASKATCHEWAN / Listed By: Boyes Group Realty Inc.

  407 Boykowich Street Saskatoon, SK S7W 0S5

Active (1 Days)
$564,900 (CAD)
6
BED
3
BATH
1,183
SQFT

Description

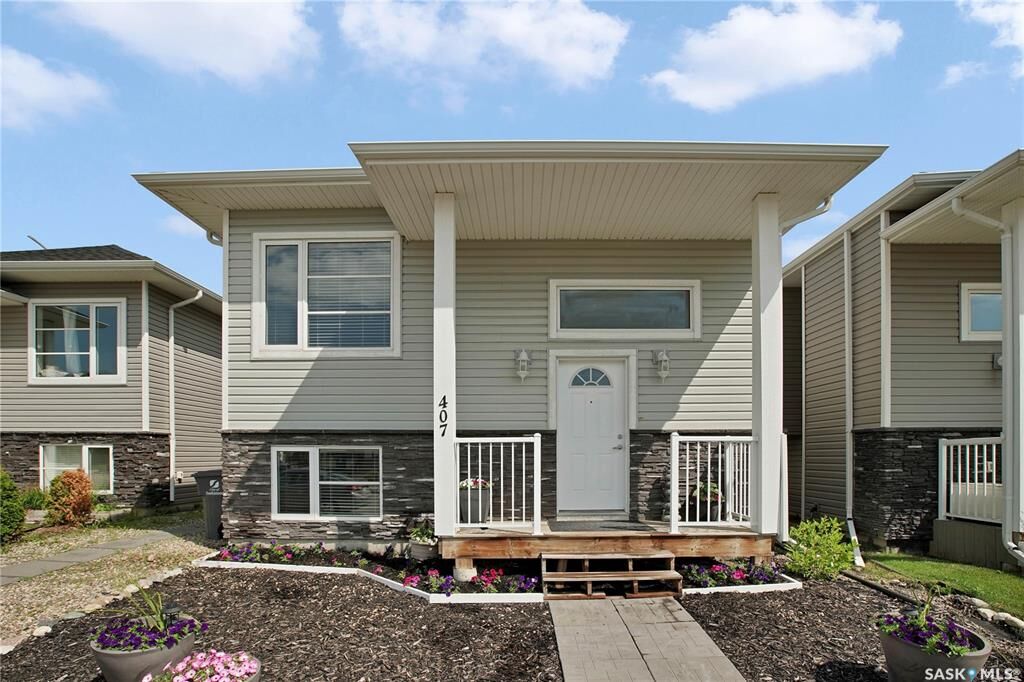
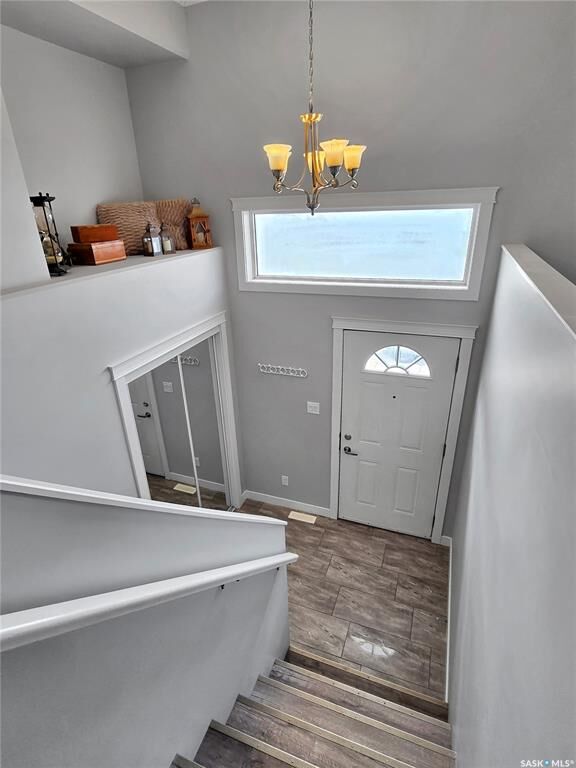
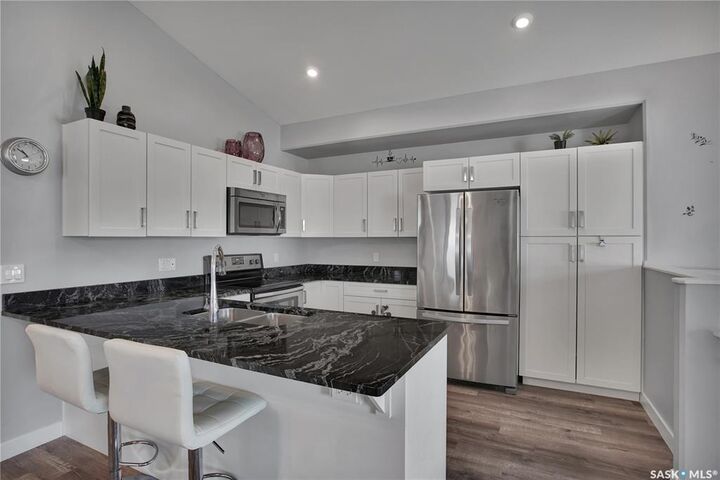
Excellent opportunity to own this well-designed 1,183 sq. ft. bi-level featuring a fully self-contained 2-bedroom legal basement suite with separate entry. Whether you’re looking for a family home with mortgage support or a solid investment property, this home offers an ideal combination of functionality, flexibility and income potential. The bright, open-concept main floor features vaulted ceilings, a spacious living and dining area, and a modern kitchen complete with quartz countertops, large island with eating bar, stainless steel appliances, and plenty of cabinet space. The main level offers three bedrooms, including a generous primary bedroom with walk-in closet and 4-piece ensuite, plus an additional full bathroom as well as a large rare to find 4th bedroom in the basement as part of the main suite. The legal 2-bedroom basement suite offers an excellent layout with its own kitchen, good sized family room, 4-piece bathroom, separate laundry, separate power meter & separate water heater and private entrance, making it ideal for extended family or rental income. Outside you’ll find a fully landscaped yard, rear deck, central air conditioning, and an insulated 2 car 22'x22' detached garage with convenient alley access. Located close to parks, walking paths, schools and other amenities, this is an excellent opportunity for both homeowners and investors alike. Great long term tenant in basement, photos of suite are from previous similar build. Presentation of offers for Sunday July 19th at 5pm. This one won't last long call your favorite Realtor to book a private viewing today!

MLS®:
SK042493
Taxes
$5,172(2026)
Type
Single-Family Home
Year Built
2015
Style
Bi-Level
Community
Evergreen

Listed By

Clint Cockburn Realty P.c. Ltd., Boyes Group Realty Inc.
Source
SASKATCHEWAN
Last checked Jul 16 2026 at 6:28 AM GMT+0000
Bathroom Details
Interior Features
  • Appliances : Fridge
  • Appliances : Stove
  • Appliances : Washer
  • Appliances : Dryer
  • Appliances : Dishwasher Built In
  • Interior Features : Air Conditioner (Central)
  • Interior Features : Sump Pump
  • Misc Features : Air Conditioner (Central)
  • Misc Features : Sump Pump
  • Appliances : Garage Door Opnr/Control(s)
  • Appliances : Microwave Hood Fan
Subdivision
  • Evergreen
Lot Information
  • Rectangular
  • Lane
Heating and Cooling
  • Forced Air
  • Natural Gas
Basement Information
  • Fully Finished
  • Full Basement
Exterior Features
  • Vinyl
  • Stone
  • Roof: Asphalt Shingles
Utility Information
  • Utilities: Gas
Garage
  • 2 Car Detached
Parking
  • Total Parking Spaces : 2
Stories
  • 2
Location
   
Calculate drive times to this property
 
Powered by INRIX® Drive Time

Powered by Walk Score®
Disclaimer: Copyright 2026 Saskatchewan Realtors Association. All rights reserved. This information is deemed reliable, but not guaranteed. The information being provided is for consumers’ personal, non-commercial use and may not be used for any purpose other than to identify prospective properties consumers may be interested in purchasing. Data last updated 7/15/26 23:28

