

Listing Courtesy of: SASKATCHEWAN / Listed By: Realty One Group Dynamic
427 Bronson Crescent Saskatoon, SK S7J 5E4
Active (0 Days)
$509,900 (CAD)
Description
MLS®:
SK049221
SK049221
Taxes
$4,782(2026)
$4,782(2026)
Lot Size
5,493 SQFT
5,493 SQFT
Type
Single-Family Home
Single-Family Home
Year Built
1991
1991
Style
Split-Level
Split-Level
Community
Lakeridge Sa
Lakeridge Sa
Listed By
Betty Lin, Realty One Group Dynamic
Source
SASKATCHEWAN
Last checked Sep 23 2026 at 10:58 AM GMT+0000
SASKATCHEWAN
Last checked Sep 23 2026 at 10:58 AM GMT+0000
Bathroom Details
Interior Features
- Windows: Window Treatments
- Washer
- Stove
- Refrigerator
- Microwave
- Gas Water Heater
- Dryer
- Dishwasher
- Window Treatments
- Central Vacuum
Subdivision
- Lakeridge Sa
Lot Information
- Rectangular
- Trees
- Rectangular Lot
- Garden
- Front Yard
- Back Yard
- Sprinklers In Ground
Property Features
- Foundation: Concrete Perimeter
Heating and Cooling
- Forced Air
- Natural Gas
Basement Information
- Full
- Finished
Exterior Features
- Roof: Asphalt
- Roof: Shingle
Parking
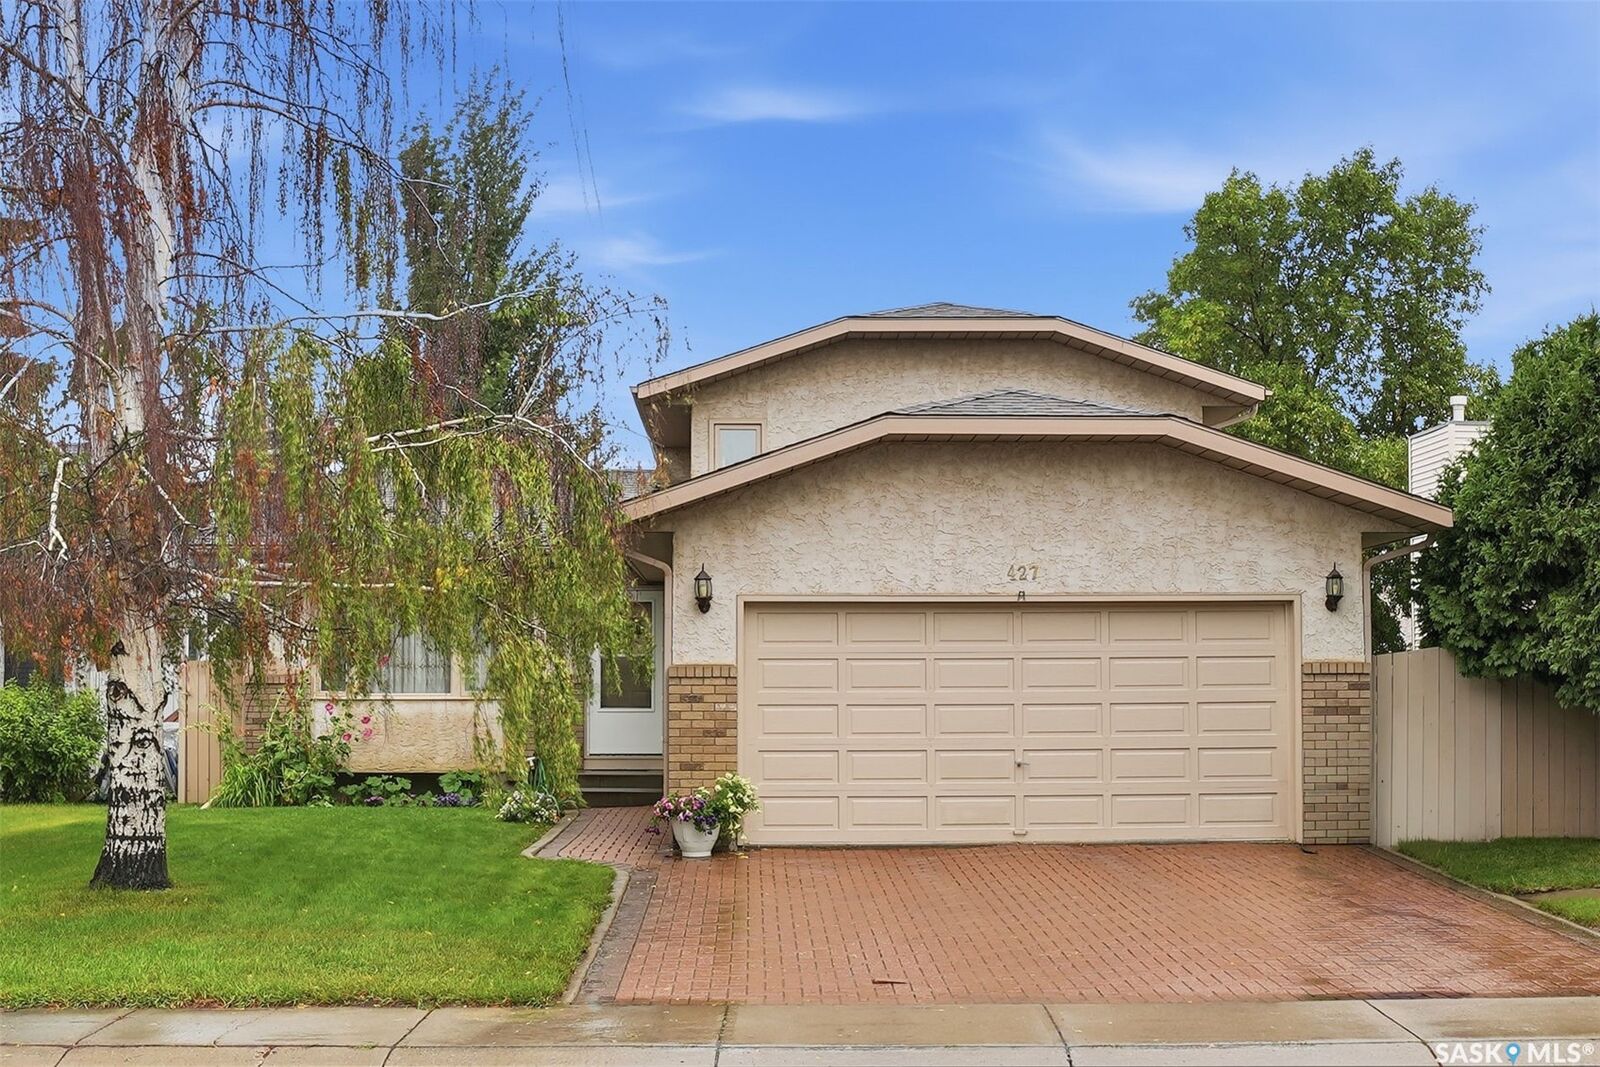
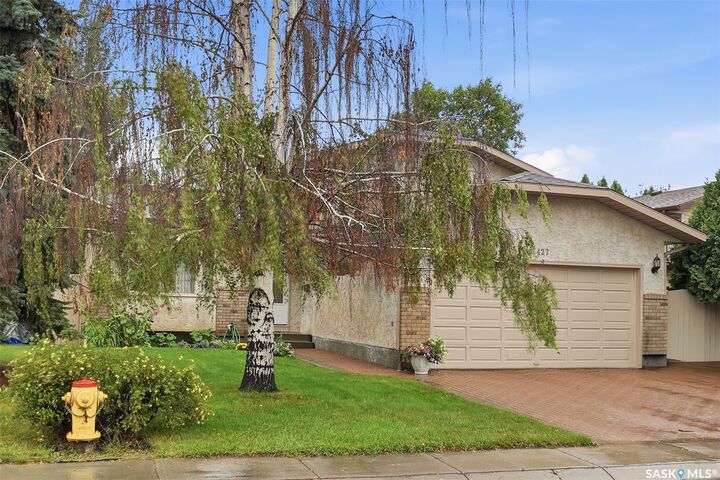
- Two Car Garage
- Attached
- Interlock
Stories
- 2
Living Area
- 1,009 sqft
Location
Disclaimer: Copyright 2026 Saskatchewan Realtors Association. All rights reserved. This information is deemed reliable, but not guaranteed. The information being provided is for consumers’ personal, non-commercial use and may not be used for any purpose other than to identify prospective properties consumers may be interested in purchasing. Data last updated 9/23/26 03:58


neighbourhoods. Offers about 1,526 sq. ft. of finished living space across three levels—including a bright, mostly above-grade third level—plus a fully finished fourth level?
The big-ticket items are done:
• New shingles (2025)
• High-efficiency furnace and hot water tank (2022)
• 2-piece bathroom added on the third level (2022)
• Fully finished fourth level (2018)
• Quartz kitchen countertops (2016)
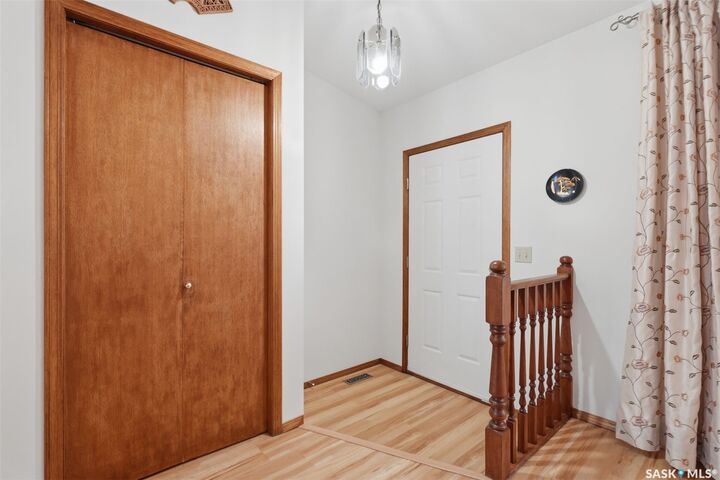
• Freshly painted interior, deck and fence (2026)
• Laminate Flooring installed in living room, kitchen and dining area (2018)
A south-facing bay window fills the living room with natural light. The oak kitchen has quartz countertops, a double sink and a large window over the backyard. The third level offers a large family room (12'4 × 18'5) with above-grade windows, a fourth bedroom (6'5 × 10'5, no closet) that also makes an ideal home office, and the 2-piece bath. Upstairs, the primary bedroom has a 3-piece ensuite and walk-in closet, with two more bedrooms and a full 4-piece bath.
Outside: a private, freshly painted deck, a mature treed 50-ft lot with garden space, underground sprinklers, an interlocking driveway with parking for four, and an insulated double attached garage. Close to schools, parks and 8th Street amenities. Flexible possession available. Move-in ready.