

Listing Courtesy of: SASKATCHEWAN / Listed By: Realty Executives Saskatoon
435 Coad Manor Saskatoon, SK S7R 0C6
Active (2 Days)
$335,195 (USD)
OPEN HOUSE TIMES
-
OPENSat, Jul 1112 noon - 2:00 pm
-
OPENSun, Jul 123:30 pm - 5:30 pm
Description
MLS®:
SK041896
SK041896
Taxes
$4,166(2026)
$4,166(2026)
Lot Size
3,444 SQFT
3,444 SQFT
Type
Single-Family Home
Single-Family Home
Year Built
2010
2010
Style
Raised Bungalow
Raised Bungalow
Community
Hampton Village
Hampton Village
Listed By
Dallas Welter, Realty Executives Saskatoon
Source
SASKATCHEWAN
Last checked Jul 11 2026 at 4:14 AM GMT+0000
SASKATCHEWAN
Last checked Jul 11 2026 at 4:14 AM GMT+0000
Bathroom Details
Interior Features
- Appliances : Fridge
- Appliances : Stove
- Appliances : Washer
- Appliances : Dryer
- Appliances : Dishwasher Built In
- Appliances : Hood Fan
- Appliances : Window Treatment
- Interior Features : Sump Pump
- Misc Features : Sump Pump
- Water Softener : Not Included
- Appliances : Air Conditioner(s) Window/Portable
- Appliances : Garage Door Opnr/Control(s)
- Interior Features : Air Exchanger
- Misc Features : Air Exchanger
Subdivision
- Hampton Village
Lot Information
- Rectangular
- Lane
Heating and Cooling
- Forced Air
- Natural Gas
- Electric
- Baseboard
Basement Information
- Fully Finished
- Full Basement
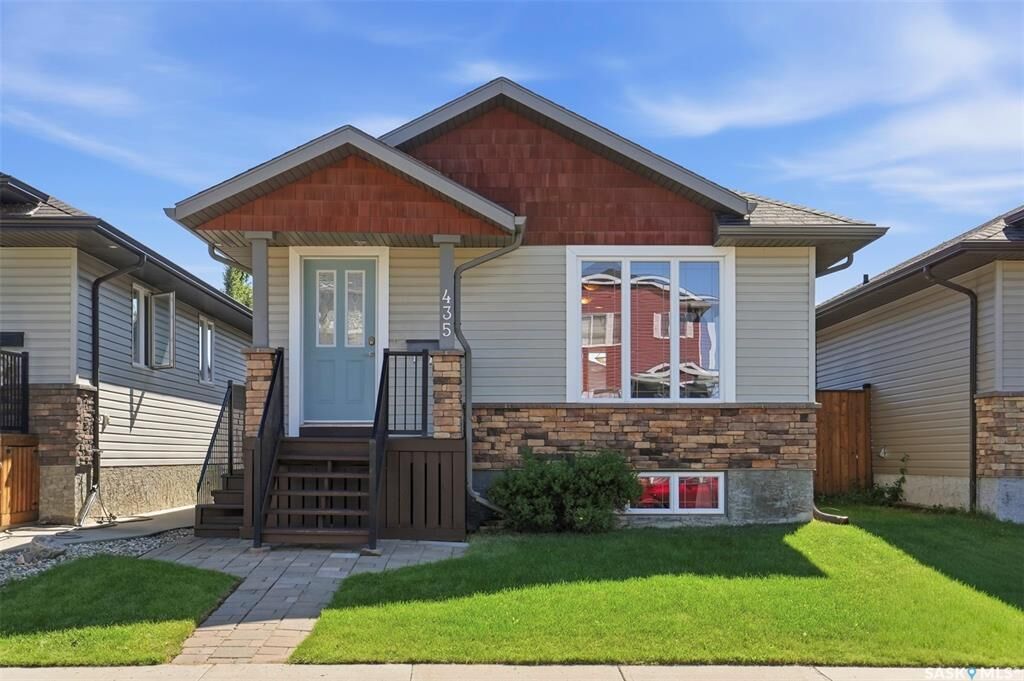
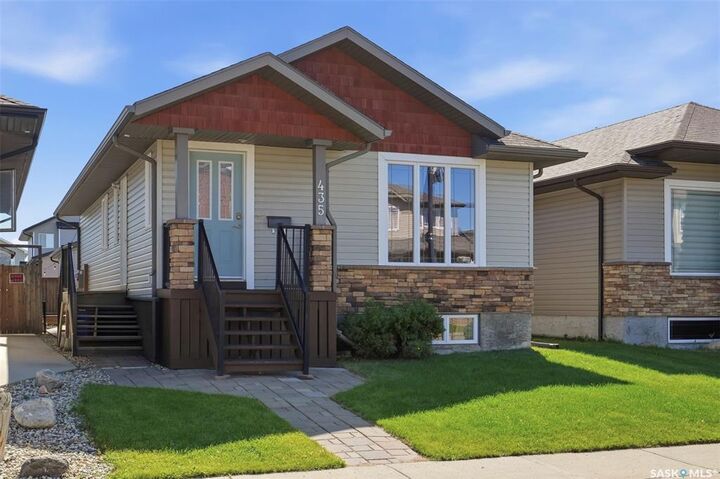
Exterior Features
- Siding
- Vinyl
- Stone
- Roof: Asphalt Shingles
Utility Information
- Utilities: Gas
Parking
- Total Parking Spaces : 2
Stories
- 1
Location
Disclaimer: Copyright 2026 Saskatchewan Realtors Association. All rights reserved. This information is deemed reliable, but not guaranteed. The information being provided is for consumers’ personal, non-commercial use and may not be used for any purpose other than to identify prospective properties consumers may be interested in purchasing. Data last updated 7/10/26 21:14


The main floor features two bedrooms, a bright living room filled with natural light, a functional kitchen and dining area, four-piece bathroom, and the convenience of main floor laundry. Step outside to enjoy the private backyard deck, and the double detached garage. The legal basement suite has its own separate entrance and separate laundry, along with a spacious kitchen and living room, two bedrooms, and a four-piece bathroom, making it ideal for tenants or extended family. Located just a short walk to two schools, parks, and nearby shopping, this home combines convenience with exceptional income potential. Whether you’re looking to offset your mortgage with rental income, or add a solid investment property to your portfolio, this home is definitely worth calling your realtor about.