

Listing Courtesy of: SASKATCHEWAN / Listed By: eXp Realty
435 Pichler Crescent Saskatoon, SK S7V 0H2
Active (0 Days)
$624,900 (CAD)
OPEN HOUSE TIMES
-
OPENSat, Oct 312:00 pm - 3:00 pm
-
OPENSun, Nov 111:00 am - 1:00 pm
Description
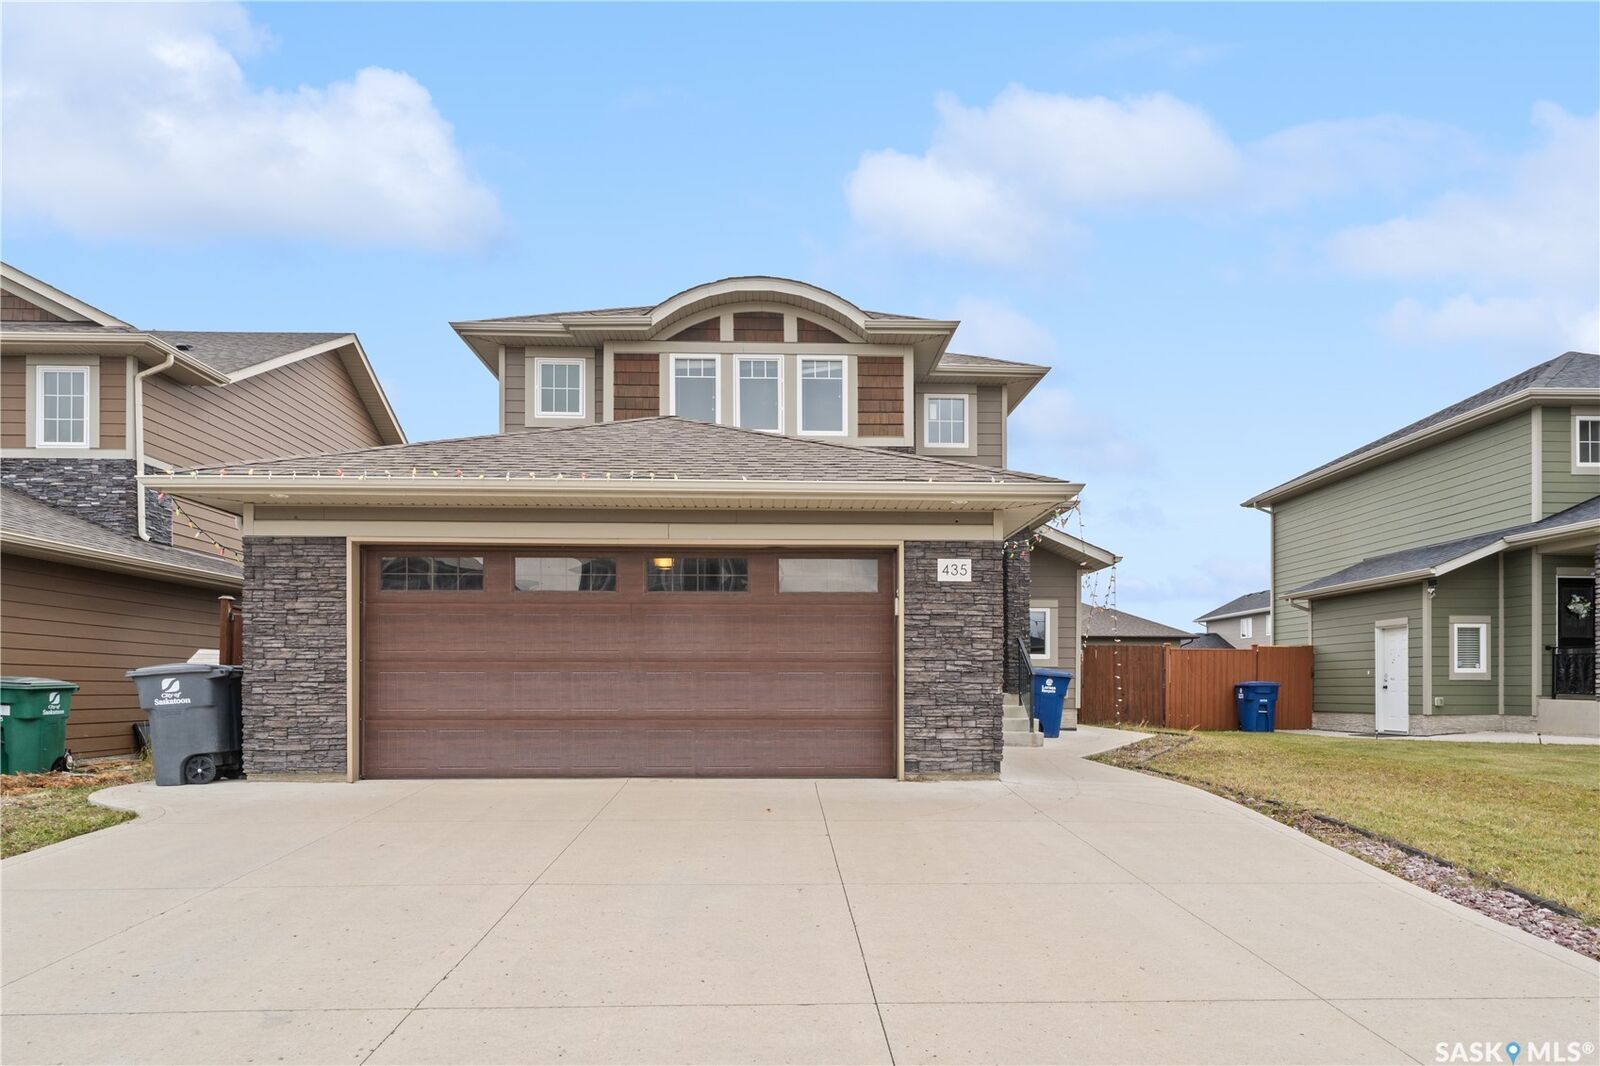
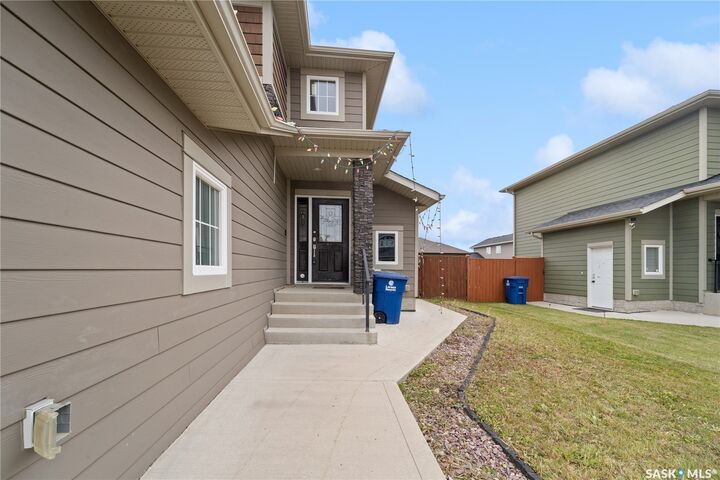
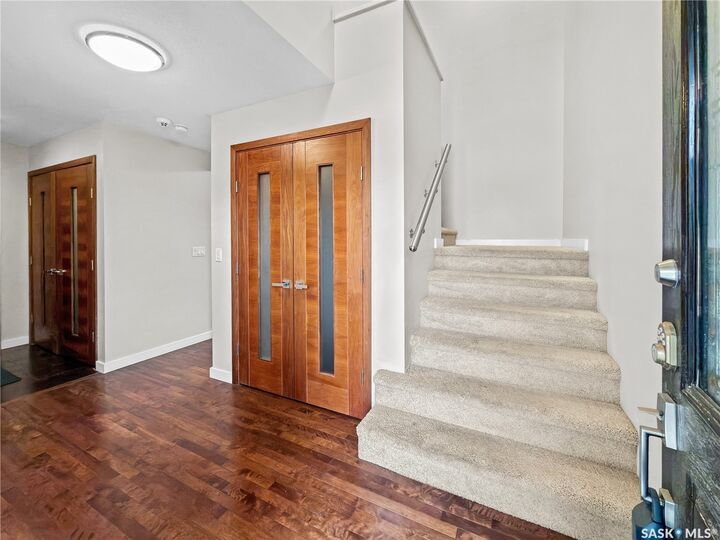
Welcome to this Beautifully built 2 Story House in Rosewood that also offers a Legal Basement Suite to offset your mortgage cost. Main Floor features a Large Foyer, Modern Kitchen, Spacious Living room & Dining area, a 2pc washroom and Hardwood flooring. Kitchen is equipped with New York style Cabinetry all with Blum soft close doors & drawers, Quartz countertops and Stainless Steel appliances. Second floor features a Master bedroom with a 3pc Ensuite, Walk-in Closet & custom cabinetry for additional storage, 2 additional spacious bedrooms and a shared bathroom featuring a heated towel hanger. All the washrooms are equipped with heated Porcelain tiles for additional comfort in Winter! Legal Basement suite has its own separate entrance, premium quality Kitchen, Washroom, Living room and a Bedroom. Backyard is fully fenced with a nice Deck to enjoy your Summer Barbeque Get-togethers. Other features include: Central Air-Conditioning, Hardie Plank siding, Sprinkler system on front and back, Newer fridges in both Suites and Insulated and Drywalled 2 Car Garage. With Parks, Schools, Shopping areas and Costco in close proximity, this is a dream location. So, call your Realtor today to book a showing!
MLS®:
SK052228
SK052228
Taxes
$5,833(2026)
$5,833(2026)
Lot Size
5,798 SQFT
5,798 SQFT
Type
Single-Family Home
Single-Family Home
Year Built
2013
2013
Style
Two Story
Two Story
Community
Rosewood
Rosewood
Listed By
Berjinder Birdi, eXp Realty
Source
SASKATCHEWAN
Last checked Oct 31 2026 at 2:28 AM GMT+0000
SASKATCHEWAN
Last checked Oct 31 2026 at 2:28 AM GMT+0000
Bathroom Details
Interior Features
- Windows: Window Treatments
- Washer
- Stove
- Refrigerator
- Gas Water Heater
- Dryer
- Dishwasher
- Window Treatments
- Microwave Hood Fan
Subdivision
- Rosewood
Lot Information
- Rectangular
- Rectangular Lot
- Sprinklers In Ground
Heating and Cooling
- Forced Air
- Natural Gas
- Electric
- Baseboard
- Central Air
Basement Information
- Full
- Sump Pump
- Finished
Exterior Features
- Roof: Asphalt
- Roof: Shingle
Parking
- Two Car Garage
- Garage Door Opener
- Driveway
- Concrete
- Attached
Stories
- 2
Living Area
- 1,649 sqft
Location
Disclaimer: Copyright 2026 Saskatchewan Realtors Association. All rights reserved. This information is deemed reliable, but not guaranteed. The information being provided is for consumers’ personal, non-commercial use and may not be used for any purpose other than to identify prospective properties consumers may be interested in purchasing. Data last updated 10/30/26 19:28

