

Listing Courtesy of: SASKATCHEWAN / Listed By: Trcg The Realty Consultants Group
441 Pendygrasse Road 104 Saskatoon, SK S7M 5C1
Active (1 Days)
$145,555 (USD)
Description
MLS®:
SK043565
SK043565
Taxes
$1,302(2026)
$1,302(2026)
Type
Condo
Condo
Building Name
Prairie Ridge
Prairie Ridge
Year Built
1981
1981
Style
Bungalow
Bungalow
Community
Fairhaven
Fairhaven
Listed By
Kimberlee Matheson, Trcg The Realty Consultants Group
Source
SASKATCHEWAN
Last checked Jul 25 2026 at 5:29 AM GMT+0000
SASKATCHEWAN
Last checked Jul 25 2026 at 5:29 AM GMT+0000
Bathroom Details
Interior Features
- Appliances : Fridge
- Appliances : Stove
- Appliances : Washer
- Appliances : Dryer
- Appliances : Dishwasher Built In
- Appliances : Hood Fan
- Appliances : Window Treatment
- Appliances : Shed(s)
- Water Softener : Not Included
- Interior Features : Air Conditioner (Wall)
- Misc Features : Air Conditioner (Wall)
- Appliances : Freezer
Subdivision
- Fairhaven
Lot Information
- Fronts on to Park/Green Space
Property Features
- Fireplace: Wood
- Fireplace: Total: 1
- Foundation: Slab
Heating and Cooling
- Forced Air
- Natural Gas
Basement Information
- Not Applicable
Exterior Features
- Siding
- Vinyl
- Wood Siding
- Roof: Asphalt Shingles
Utility Information
- Utilities: Electric
Parking
- Parking Spaces
- Parking Surface : Asphalt
- Total Parking Stalls Exclusive Use : 1
- Total Parking Spaces : 1
Stories
- 1
Location
Disclaimer: Copyright 2026 Saskatchewan Realtors Association. All rights reserved. This information is deemed reliable, but not guaranteed. The information being provided is for consumers’ personal, non-commercial use and may not be used for any purpose other than to identify prospective properties consumers may be interested in purchasing. Data last updated 7/24/26 22:29


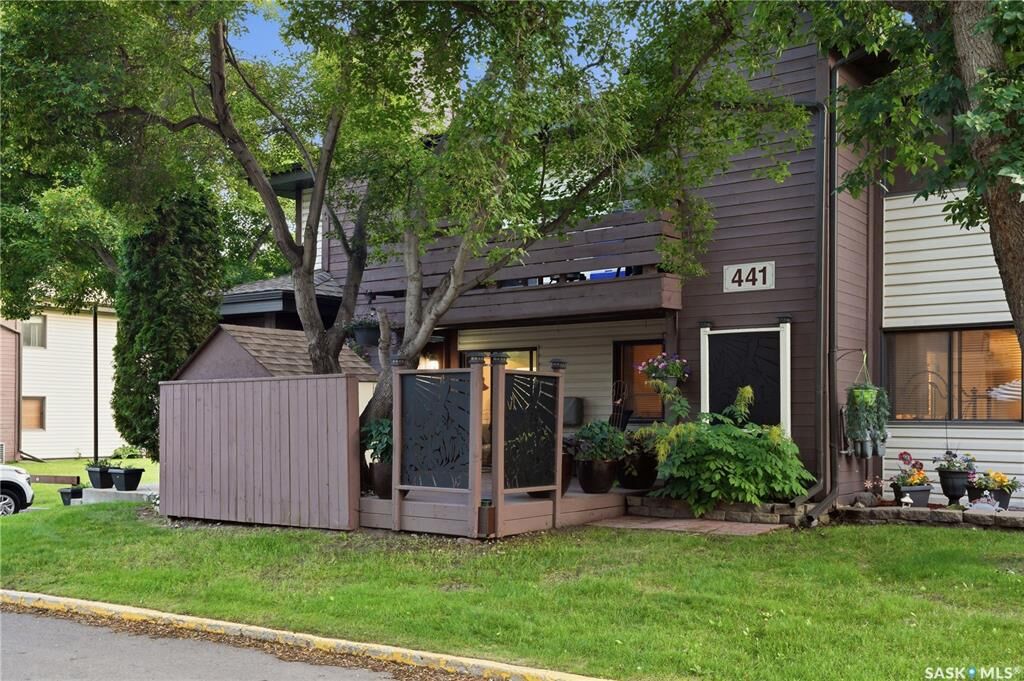
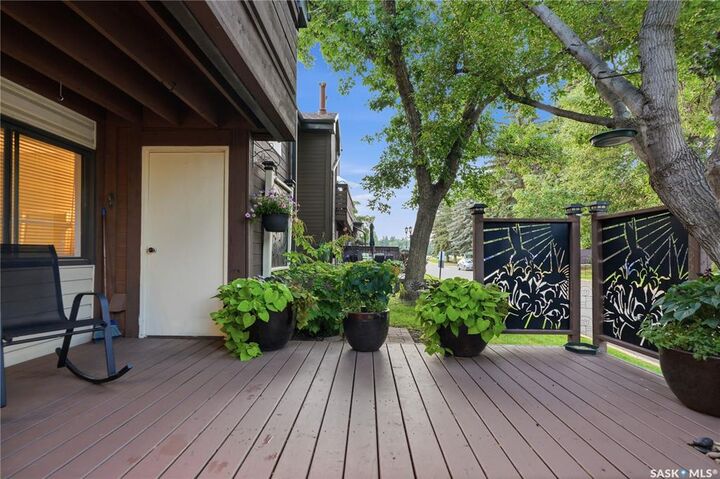
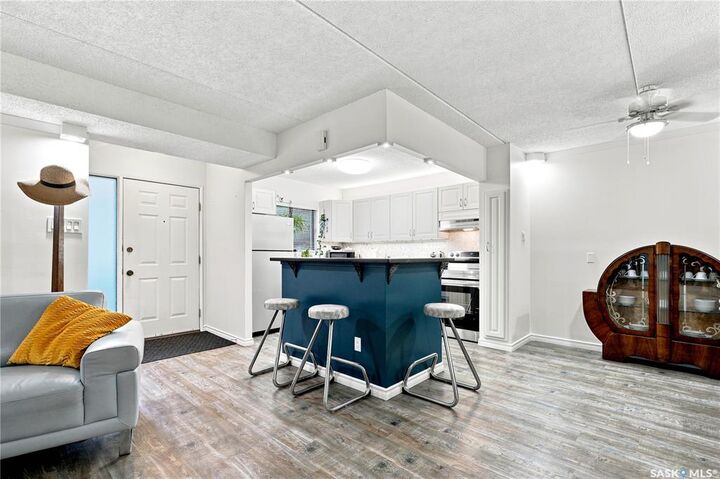
The bright, inviting interior has been extensively updated, creating a fresh and stylish space you'll love coming home to. Step outside to your large private deck, the perfect place to enjoy your morning coffee or unwind at the end of the day while taking in the peaceful surroundings.
Nestled in a quiet, well-maintained community surrounded by abundant green space, this condo offers a tranquil setting while remaining close to everyday amenities. Complete with one electrified parking stall, this home is ideal for first-time buyers, downsizers, or anyone looking for low-maintenance living in a beautiful location. Visit our public open house on Sunday, July 26 from 1:30-3:00.