454 Geary Crescent Saskatoon, SK S7R 0E7
Listing Courtesy of: SASKATCHEWAN / Listed By: Trcg The Realty Consultants Group

  454 Geary Crescent Saskatoon, SK S7R 0E7

Active (0 Days)
$485,000 (CAD)
4
BED
4
BATH
1,340
SQFT

Description

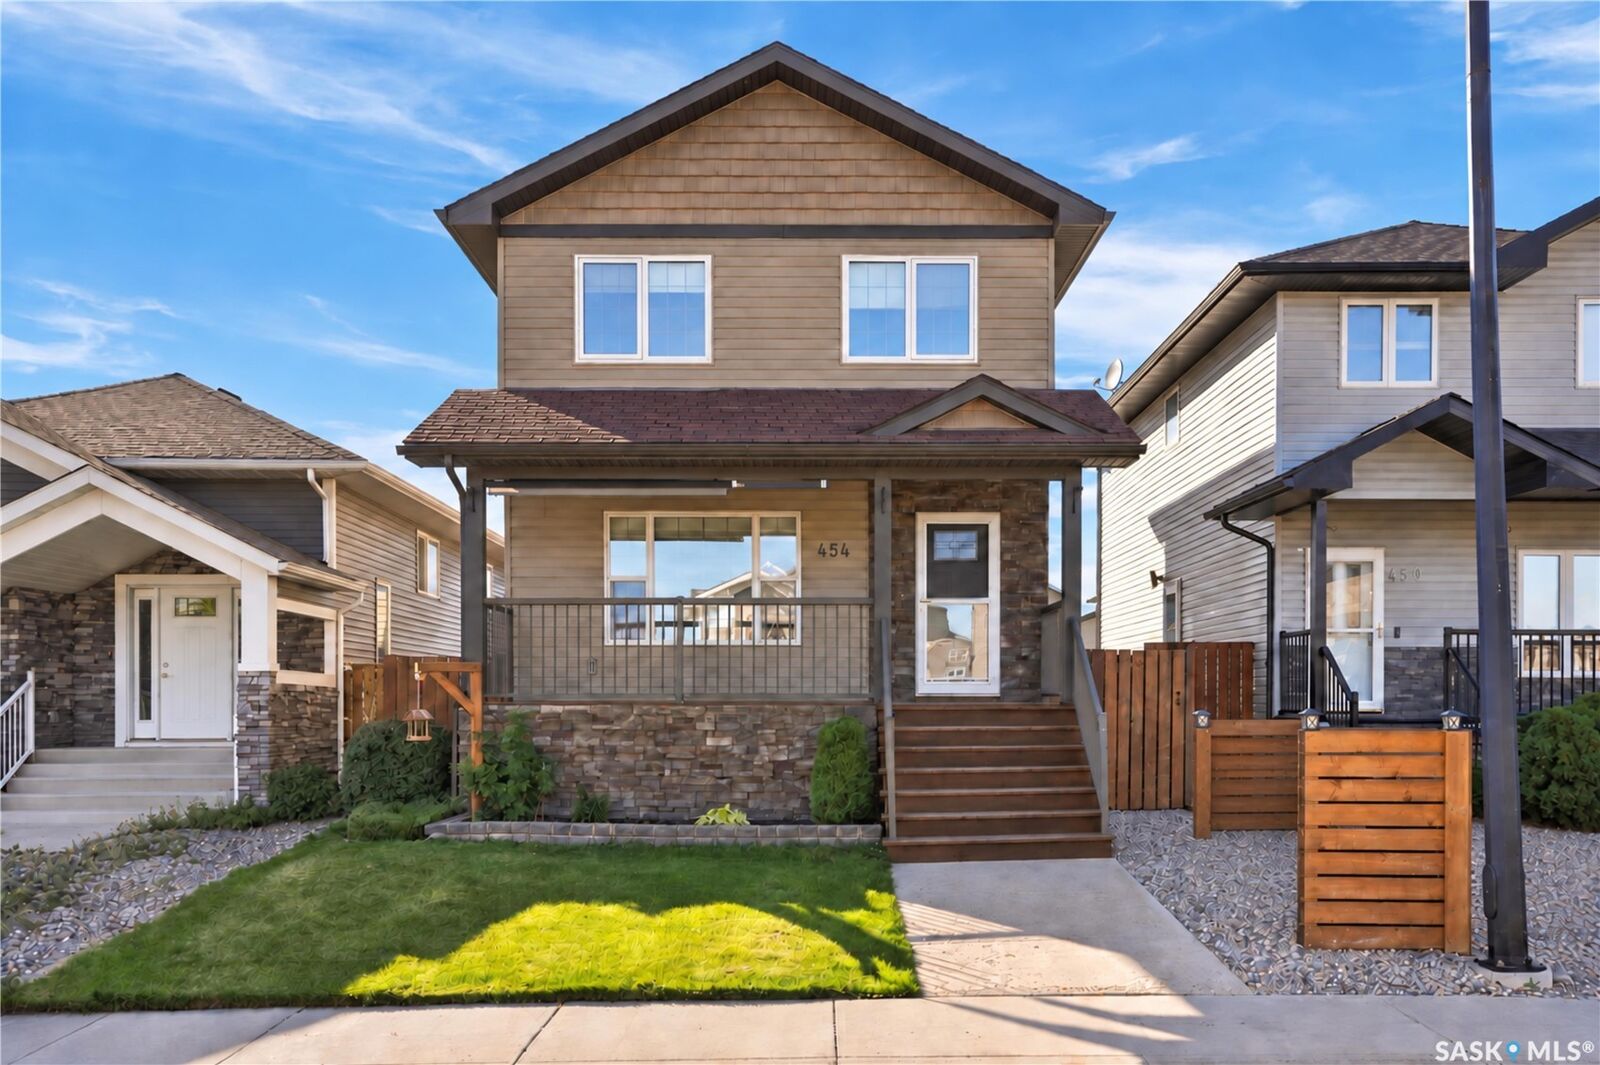
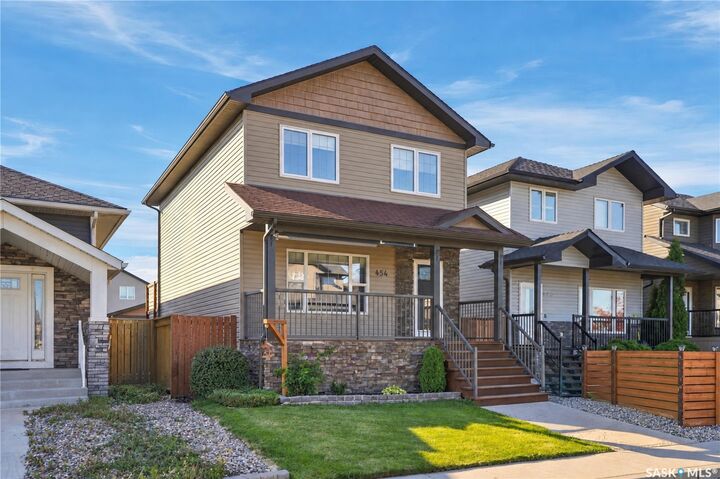
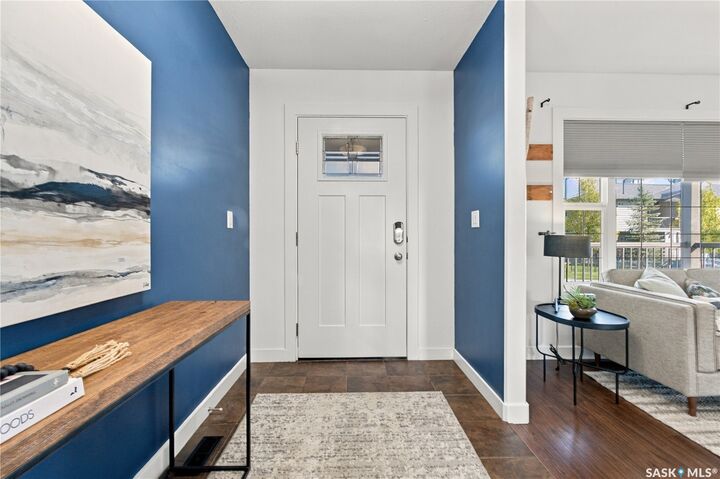
Welcome to this beautifully maintained, fully developed two storey home situated on a quiet crescent in the heart of Hampton Village. Offering 4 bedrooms and 4 bathrooms, this move in ready home provides plenty of space for a growing family and is ideally located close to schools, parks, walking paths, and the many amenities the neighbourhood has to offer. A covered front veranda welcomes you into a bright, open concept main floor where the living room, dining area, and kitchen flow seamlessly together. The kitchen features a large island and built in desk, while a convenient 2 piece bathroom and rear mudroom complete the main level. Upstairs you'll find three generously sized bedrooms, including a spacious primary bedroom with a walk in closet and private 4 piece ensuite, along with another full bathroom and second floor laundry. The fully developed basement adds even more living space with a large family room, games or play area, fourth bedroom, 4 piece bathroom, and ample storage. One of the highlights of this property is the beautifully landscaped and fully fenced backyard, offering plenty of space to relax, entertain, or enjoy with the family. A spacious rear deck provides a great setting for summer BBQs and outdoor gatherings. Completing the property is a partially insulated double detached garage with convenient back alley access, providing excellent parking, storage, and additional workspace. Additional features include central air conditioning and a fantastic Hampton Village location within walking distance of Ernest Lindner School, St. Lorenzo Ruiz Catholic School, parks, playgrounds, and neighbourhood pathways. A well cared for home in a great family friendly location. Call your REALTOR® today to book your private showing!

MLS®:
SK049328
Taxes
$4,169(2026)
Type
Single-Family Home
Year Built
2012
Style
Two Story
Community
Hampton Village

Listed By

Karan Bola, Trcg The Realty Consultants Group
Source
SASKATCHEWAN
Last checked Sep 24 2026 at 7:28 PM GMT+0000
Bathroom Details
Interior Features
  • Washer
  • Stove
  • Refrigerator
  • Gas Water Heater
  • Dryer
  • Dishwasher
  • Microwave Hood Fan
Subdivision
  • Hampton Village
Lot Information
  • Rectangular
  • Rectangular Lot
  • Front Yard
  • Back Yard
Property Features
  • Foundation: Concrete Perimeter
Heating and Cooling
  • Forced Air
  • Natural Gas
  • Central Air
Basement Information
  • Full
  • Sump Pump
  • Finished
Exterior Features
  • Roof: Asphalt
  • Roof: Shingle
Parking
  • Two Car Garage
  • Garage Door Opener
  • Detached
Living Area
  • 1,340 sqft
Location
   
Calculate drive times to this property
 
Powered by INRIX® Drive Time

Powered by Walk Score®
Disclaimer: Copyright 2026 Saskatchewan Realtors Association. All rights reserved. This information is deemed reliable, but not guaranteed. The information being provided is for consumers’ personal, non-commercial use and may not be used for any purpose other than to identify prospective properties consumers may be interested in purchasing. Data last updated 9/24/26 12:28

