

Listing Courtesy of: SASKATCHEWAN / Listed By: Boyes Group Realty Inc.
455 Rempel Lane 405 Saskatoon, SK S7T 0R9
Active (1 Days)
$273,467 (USD)
Description
MLS®:
SK042367
SK042367
Taxes
$3,089(2026)
$3,089(2026)
Type
Condo
Condo
Building Name
Belmont
Belmont
Year Built
2013
2013
Style
2 Storey
2 Storey
Community
Stonebridge
Stonebridge
Listed By
Yishui Zhou, Boyes Group Realty Inc.
Source
SASKATCHEWAN
Last checked Jul 13 2026 at 7:19 AM GMT+0000
SASKATCHEWAN
Last checked Jul 13 2026 at 7:19 AM GMT+0000
Bathroom Details
Interior Features
- Appliances : Fridge
- Appliances : Stove
- Appliances : Washer
- Appliances : Dryer
- Appliances : Dishwasher Built In
- Appliances : Window Treatment
- Appliances : Garage Door Opnr/Control(s)
- Appliances : Microwave Hood Fan
- Interior Features : T.v. Mounts
- Misc Features : T.v. Mounts
Subdivision
- Stonebridge
Heating and Cooling
- Forced Air
- Natural Gas
Basement Information
- Fully Finished
- Full Basement
Exterior Features
- Siding
- Stone
- Roof: Asphalt Shingles
Utility Information
- Utilities: Gas
Garage
- 1 Car Attached
Parking
- Parking Surface : Concrete Drive
- Parking Surface : Single Drive
- Total Parking Spaces : 2
Stories
- 2
Location
Disclaimer: Copyright 2026 Saskatchewan Realtors Association. All rights reserved. This information is deemed reliable, but not guaranteed. The information being provided is for consumers’ personal, non-commercial use and may not be used for any purpose other than to identify prospective properties consumers may be interested in purchasing. Data last updated 7/13/26 00:19


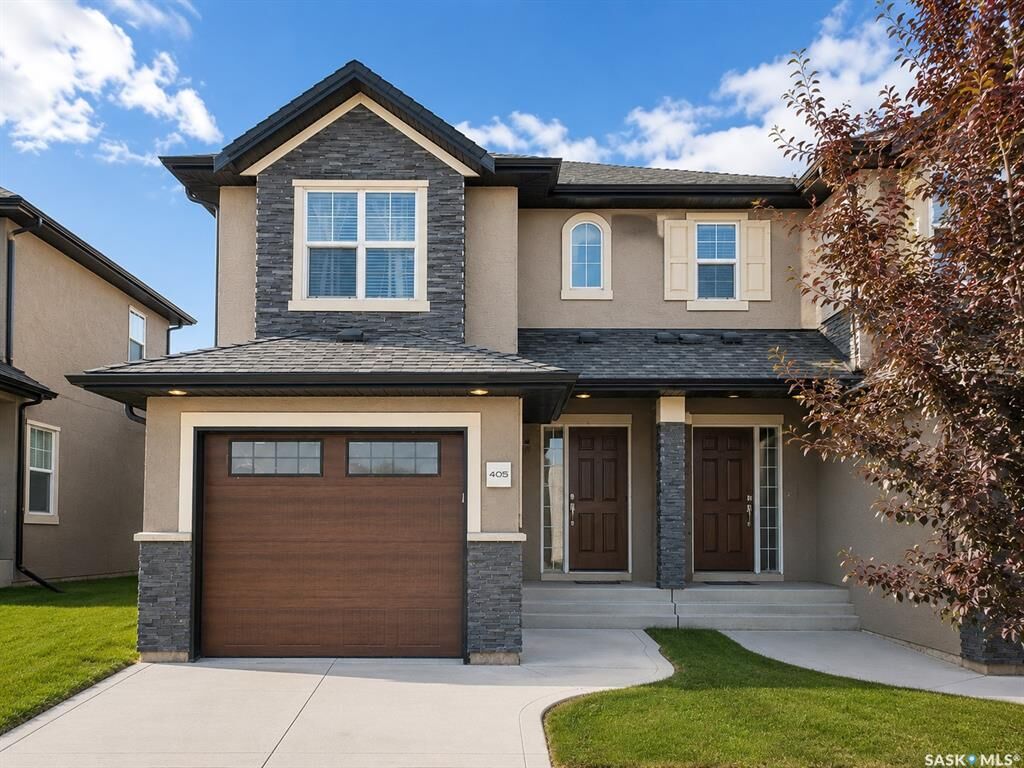
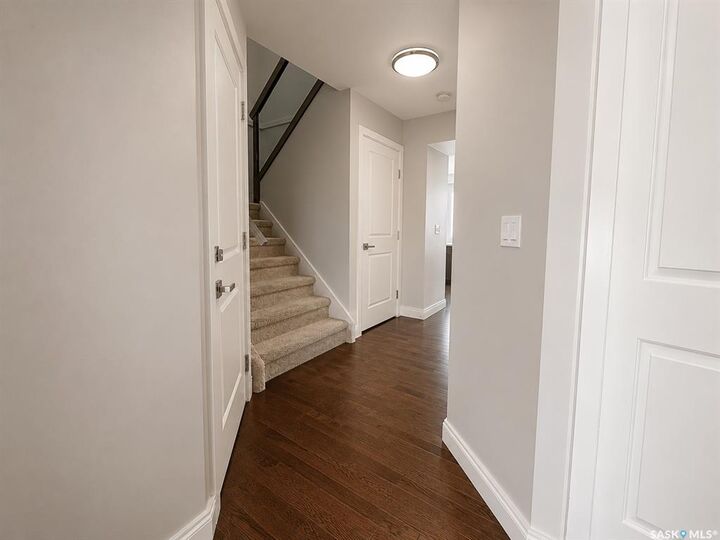
The main floor features elegant hardwood flooring, an open and functional layout, and the convenience of an attached single garage. Upstairs, you'll find three generously sized bedrooms and two full bathrooms, all finished with warm, comfortable carpeting. The spacious primary suite is filled with natural light from its many windows and offers a bright, airy retreat. The secondary bedrooms are also well lit and inviting.
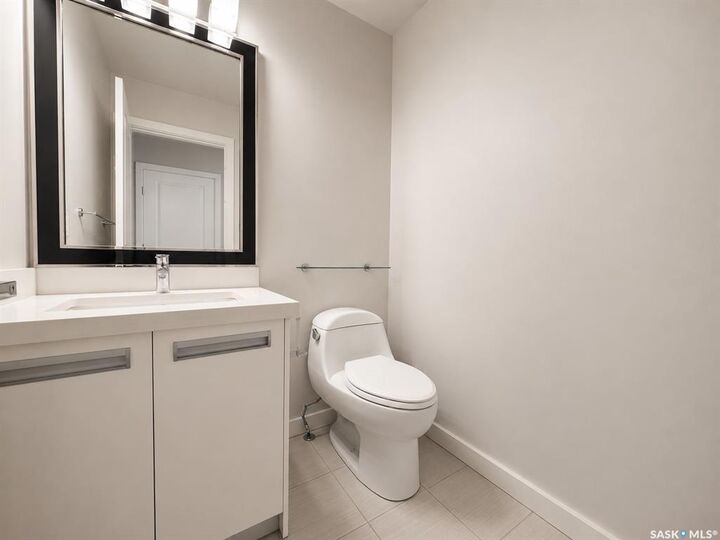
The newly finished basement adds valuable living space, perfect for a family room, home office, or guest area. A beautifully appointed bathroom with a modern smart toilet provides an extra touch of luxury.
Ideally located in one of Saskatoon's most desirable neighbourhoods, this home is close to parks, schools, shopping, restaurants, and all the amenities Stonebridge has to offer. Move in and enjoy stylish, low maintenance living in a vibrant community.