

Listing Courtesy of: SASKATCHEWAN / Listed By: Boyes Group Realty Inc.
492 Woolf Bend Saskatoon, SK S7W 1E4
Active (1 Days)
$475,581 (USD)
OPEN HOUSE TIMES
-
OPENTue, Sep 295:00 pm - 7:00 pm
-
OPENWed, Sep 304:00 pm - 6:00 pm
Description
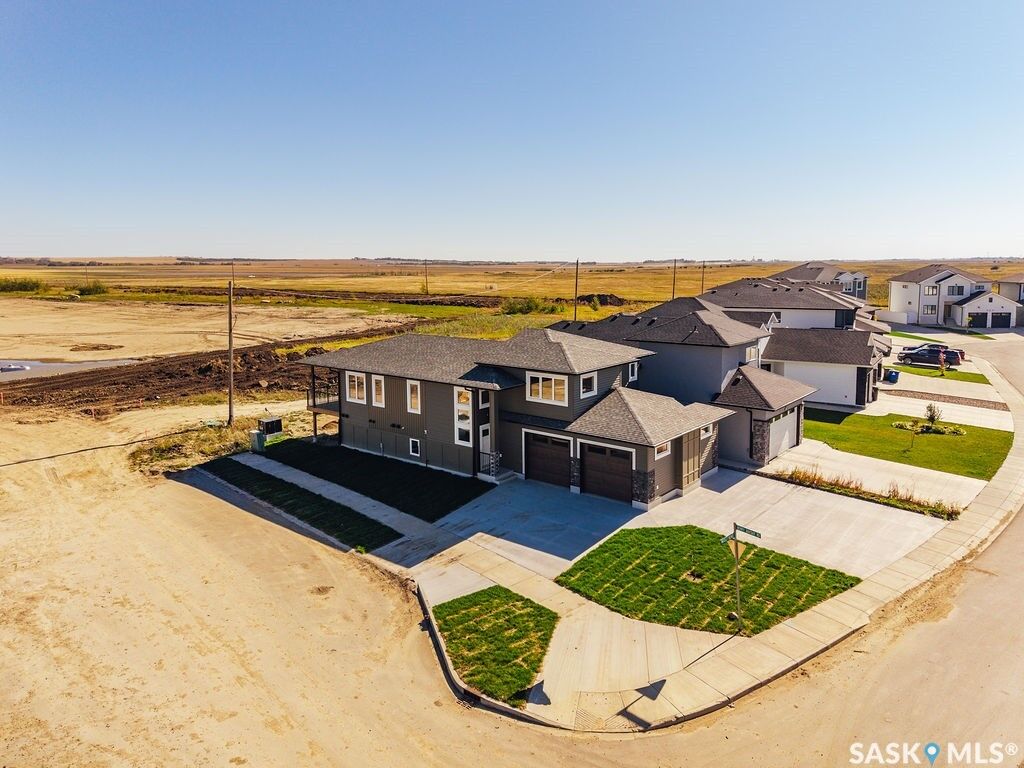
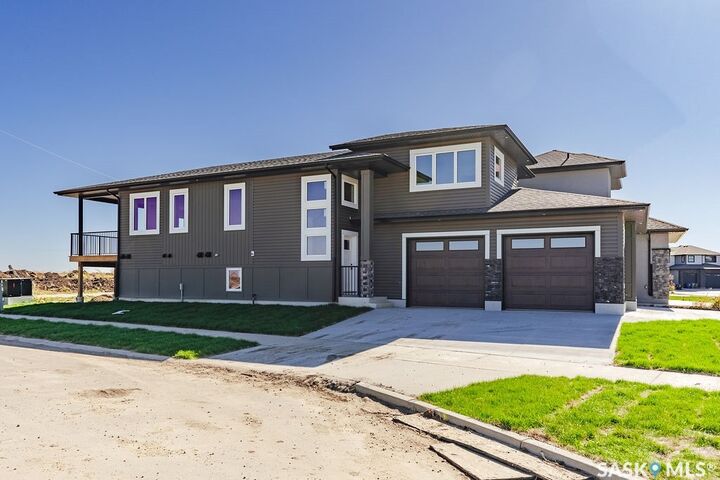
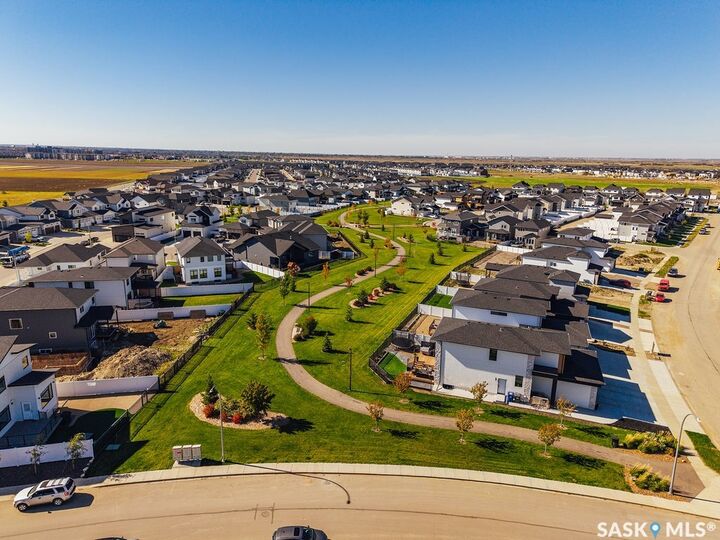
Welcome to 492 Woolf Bend in Aspen Ridge—an impressive 1,558 sq. ft. modified bi-level designed with space, style, and versatility in mind. This thoughtfully laid-out home offers the added potential for a legal two-bedroom suite, making it an excellent opportunity for homeowners and investors alike. The main floor features a bright and spacious living room complete with an electric fireplace, creating a warm and inviting atmosphere. The dining area overlooks the backyard and flows seamlessly into the kitchen, which is tucked away for added privacy and functionality. Here you’ll find an eat-up island and a window above the sink that brings in natural light. Two generously sized bedrooms and a full 4-piece bathroom complete the main level. Upstairs, retreat to your private primary suite, featuring a large walk-in closet and a luxurious ensuite with a tub/shower, double vanity, and convenient linen shelving. For those looking to maximize value, the optional legal suite includes its own separate entrance, laundry, and independent living space. Outside, the oversized insulated 26x24 garage provides ample room for parking, storage, and a workspace. Enjoy the covered back deck, TWO finished driveways, and front landscaping—all adding to the home’s curb appeal and everyday convenience. Central AC included! There is still time to choose your paint color and flooring. A fantastic opportunity to own a stylish, functional home across from the park and in one of Saskatoon’s most desirable neighbourhoods.
MLS®:
SK049738
SK049738
Lot Size
4,800 SQFT
4,800 SQFT
Type
Single-Family Home
Single-Family Home
Year Built
2026
2026
Style
Bi-Level
Bi-Level
County
Corman Park No. 344
Corman Park No. 344
Community
Aspen Ridge
Aspen Ridge
Listed By
Heather Fritz, Boyes Group Realty Inc.
Source
SASKATCHEWAN
Last checked Sep 29 2026 at 7:54 AM GMT+0000
SASKATCHEWAN
Last checked Sep 29 2026 at 7:54 AM GMT+0000
Bathroom Details
Interior Features
- Gas Water Heater
- Dishwasher
- Microwave Hood Fan
Subdivision
- Aspen Ridge
Lot Information
- Rectangular
- Rectangular Lot
- Front Yard
- Near Park
- Greenbelt
- Corner Lot
Property Features
- Fireplace: Electric
- Fireplace: 1
- Foundation: Concrete Perimeter
Heating and Cooling
- Forced Air
- Natural Gas
- Central Air
Basement Information
- Full
- Sump Pump
- Finished
Exterior Features
- Roof: Asphalt
- Roof: Shingle
Parking
- Two Car Garage
- Garage Door Opener
- Driveway
- Concrete
- Attached
Stories
- 2
Living Area
- 1,558 sqft
Location
Disclaimer: Copyright 2026 Saskatchewan Realtors Association. All rights reserved. This information is deemed reliable, but not guaranteed. The information being provided is for consumers’ personal, non-commercial use and may not be used for any purpose other than to identify prospective properties consumers may be interested in purchasing. Data last updated 9/29/26 00:54

