

Listing Courtesy of: SASKATCHEWAN / Listed By: eXp Realty
502 Michener Way Saskatoon, SK S7L 5V4
Active (1 Days)
$299,000 (CAD)
OPEN HOUSE TIMES
-
OPENSat, Sep 1911:30 am - 1:00 pm
-
OPENSat, Sep 1911:30 am - 1:00 pm
Description
MLS®:
SK048113
SK048113
Taxes
$3,041(2026)
$3,041(2026)
Lot Size
5,554 SQFT
5,554 SQFT
Type
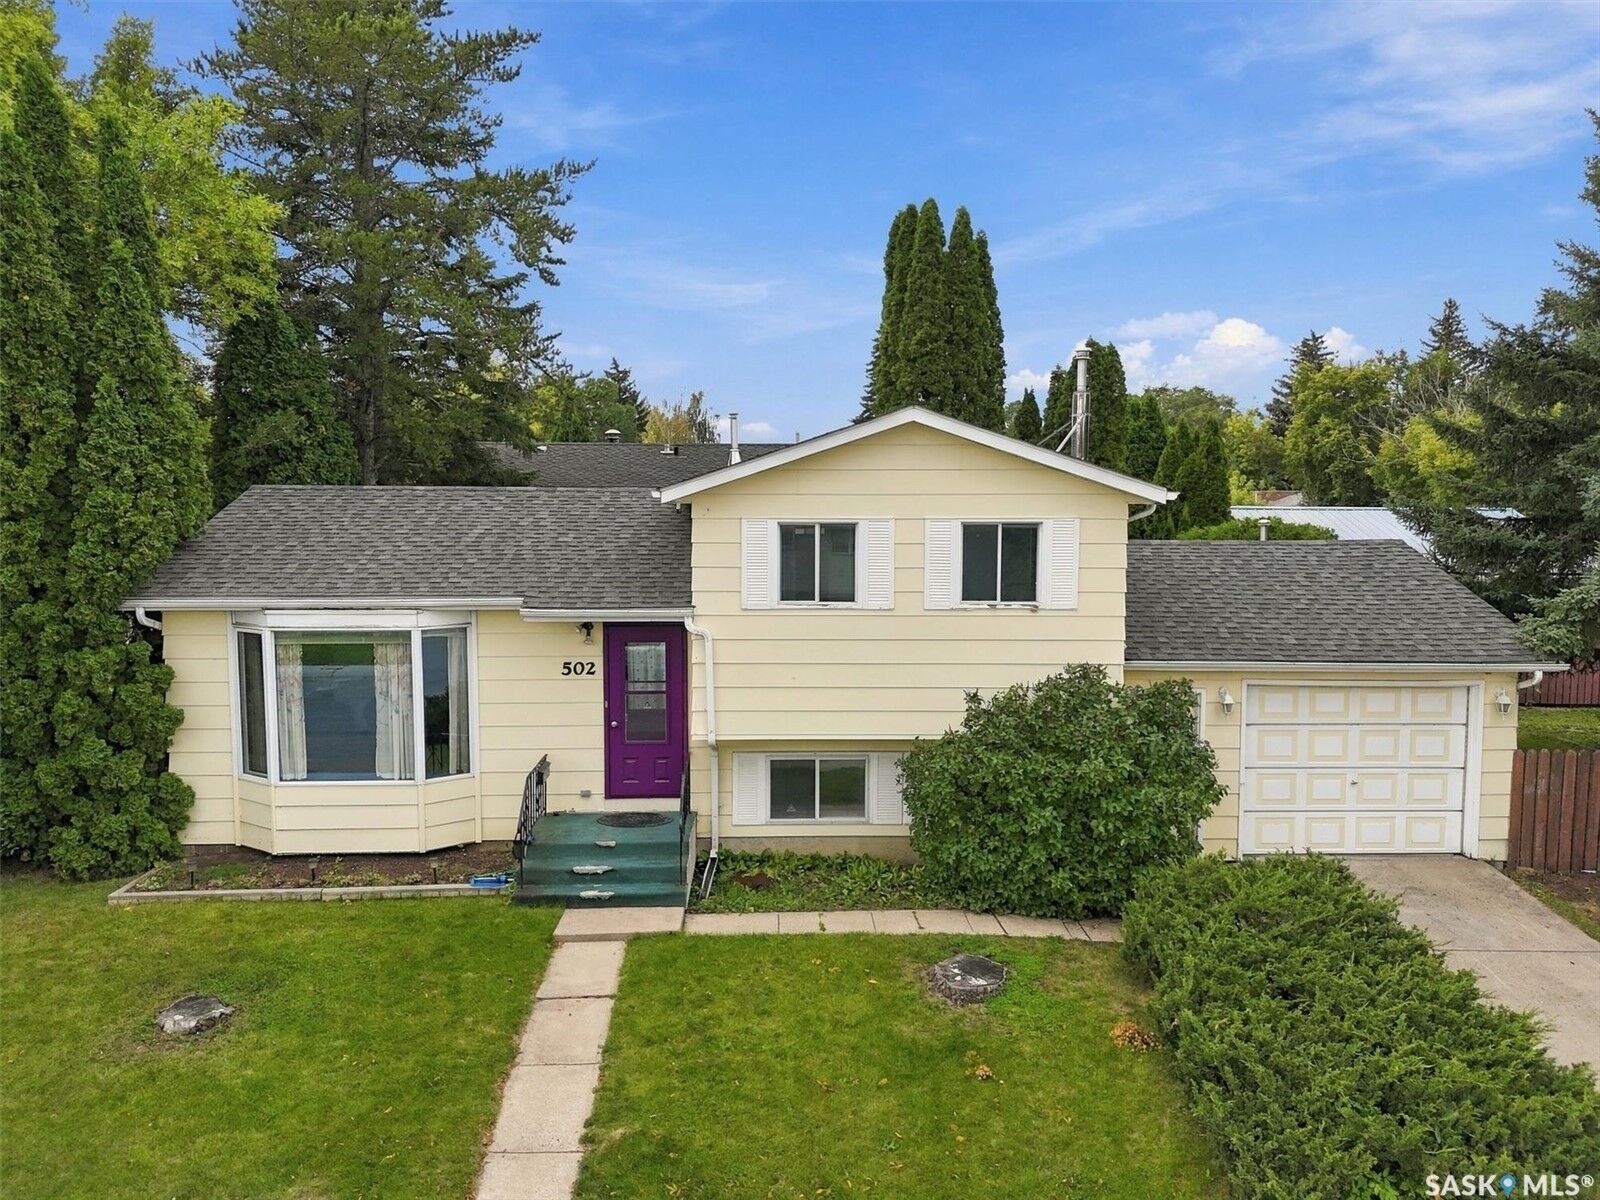
Single-Family Home
Single-Family Home
Year Built
1977
1977
Style
Split-Level
Split-Level
Community
Parkridge Sa
Parkridge Sa
Listed By
Terri Paterson, eXp Realty
Source
SASKATCHEWAN
Last checked Sep 19 2026 at 12:16 PM GMT+0000
SASKATCHEWAN
Last checked Sep 19 2026 at 12:16 PM GMT+0000
Bathroom Details
Interior Features
- Windows: Window Treatments
- Washer
- Stove
- Refrigerator
- Gas Water Heater
- Dryer
- Window Treatments
- Central Vacuum Rough-In
- Portable Dishwasher
Subdivision
- Parkridge Sa
Lot Information
- Rectangular
- Rectangular Lot
- Front Yard
- Back Yard
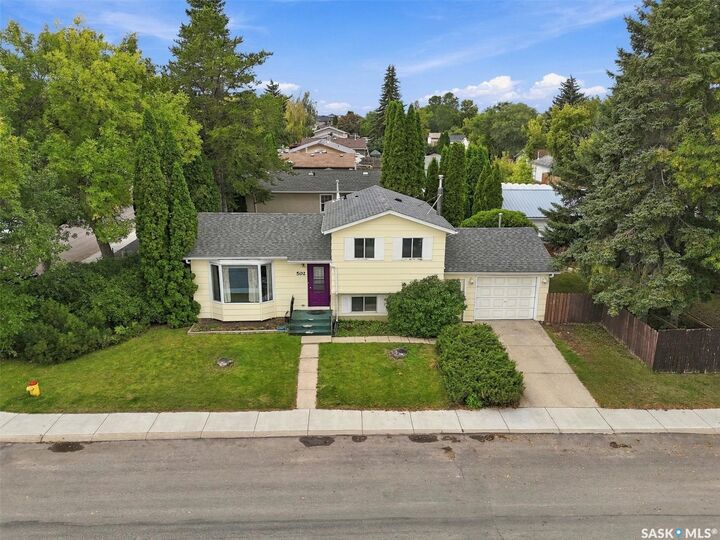
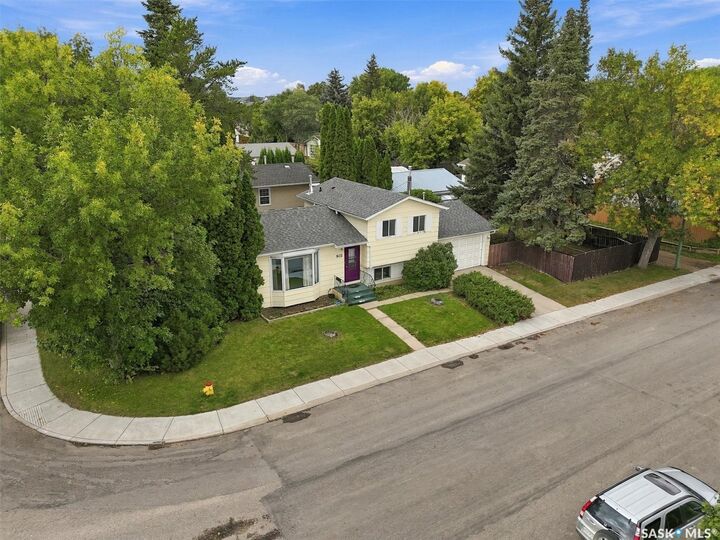
- Corner Lot
- Other
Property Features
- Fireplace: Gas
- Fireplace: 1
- Foundation: Concrete Perimeter
Heating and Cooling
- Forced Air
- Natural Gas
- Central Air
Basement Information
- Full
- Finished
Exterior Features
- Roof: Asphalt
- Roof: Shingle
Parking
- Heated Garage
- Driveway
- Concrete
- Attached
- One Car Garage
Stories
- 2
Living Area
- 824 sqft
Location
Disclaimer: Copyright 2026 Saskatchewan Realtors Association. All rights reserved. This information is deemed reliable, but not guaranteed. The information being provided is for consumers’ personal, non-commercial use and may not be used for any purpose other than to identify prospective properties consumers may be interested in purchasing. Data last updated 9/19/26 05:16


Some of the big-ticket updates are already taken care of, including a newer roof, furnace, and water heater. Add in an attached heated garage, a functional multi-level layout, and plenty of opportunity to make the space your own.
Located close to schools, parks, shopping, and everyday amenities, this is your chance to build equity, add your personal touches, and make a home of your own in an established Saskatoon neighborhood. Bring your ideas and come see the possibilities at 502 Michener Way!