503 H Avenue N Saskatoon, SK S7L 2C1
Listing Courtesy of: SASKATCHEWAN / Listed By: Realty Executives Saskatoon

  503 H Avenue N Saskatoon, SK S7L 2C1

Active (0 Days)
$329,900 (CAD)
4
BED
1
BATH
1,344
SQFT

Description

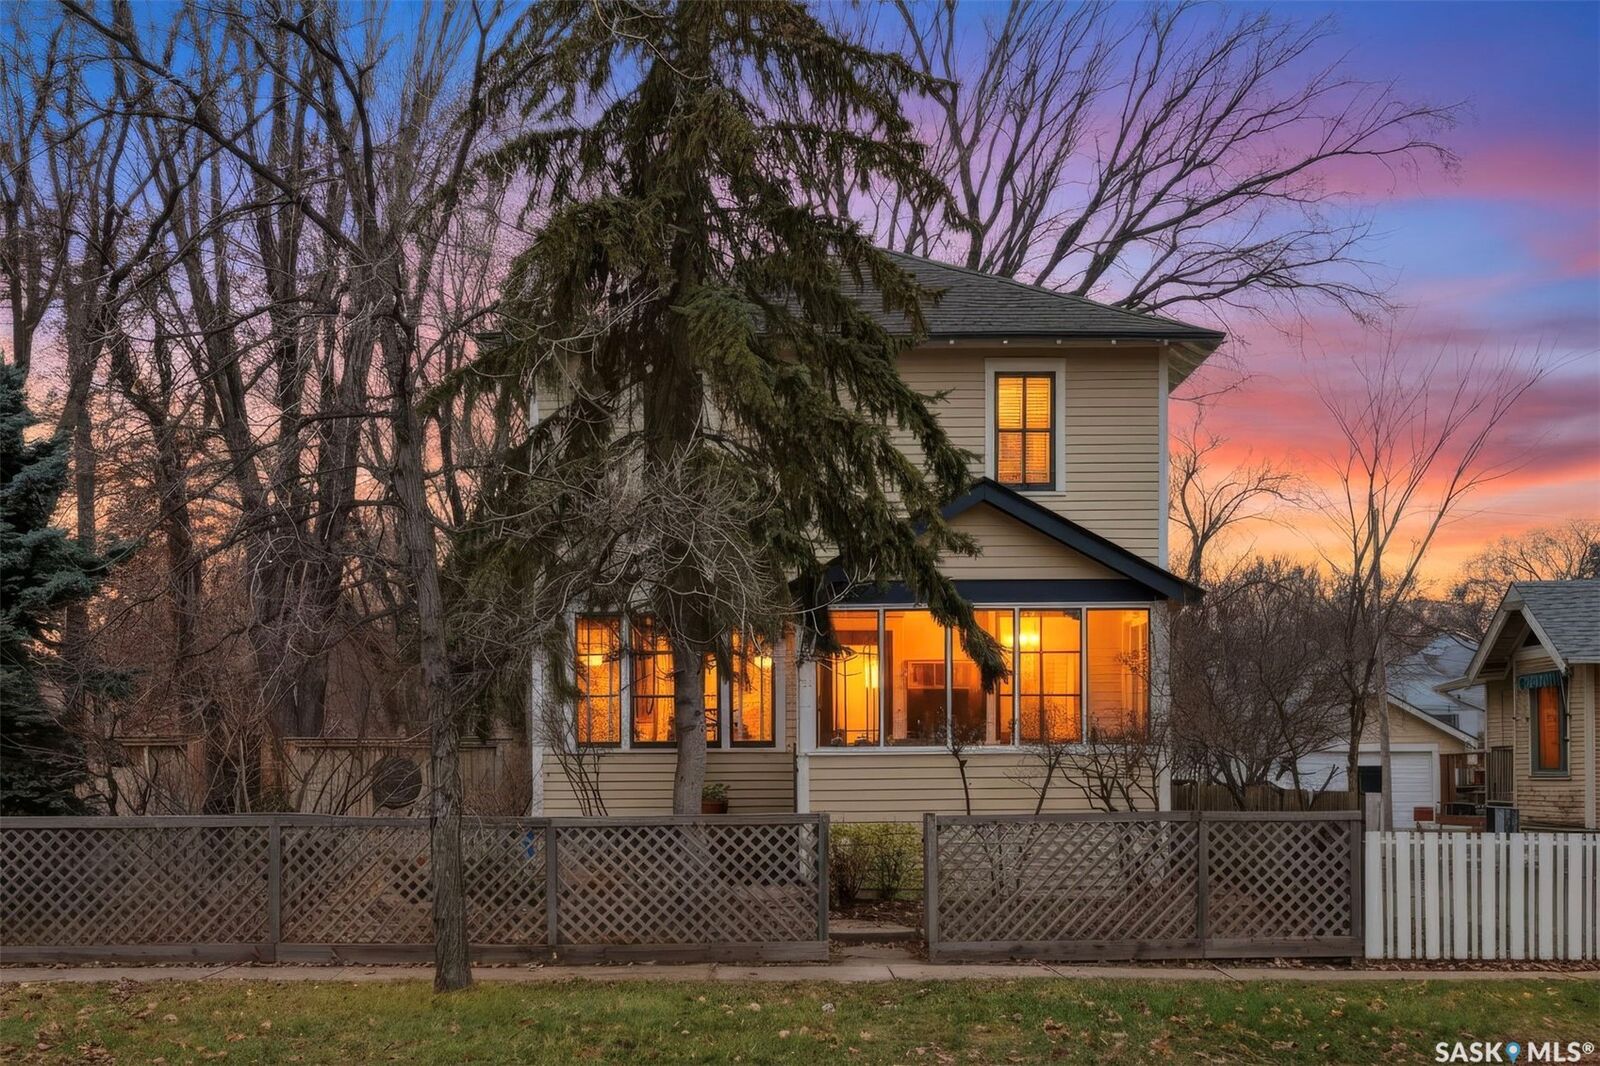
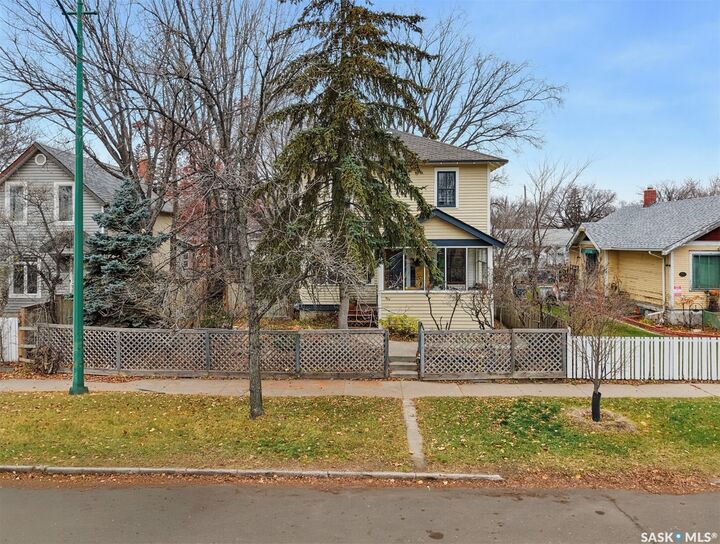
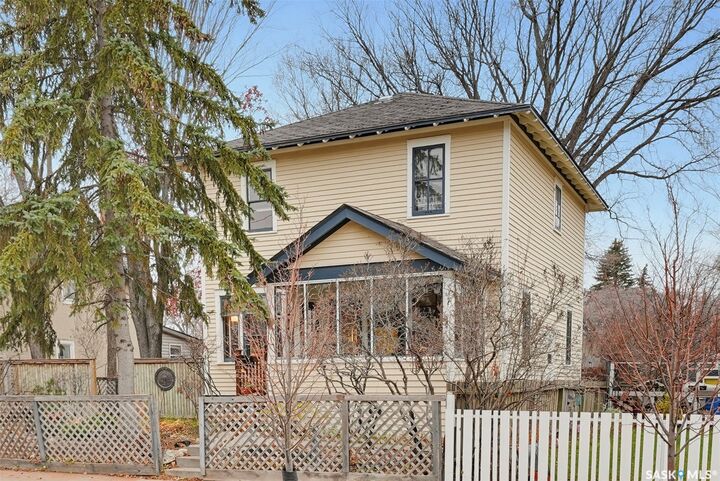
Some houses just have street presence... this is one of them. Towering 1,350 ft2 two-storey home sitting at the top of the hill, on the Westmount/Caswell Hill border, right across from Bedford Road High School. This beautiful 1920-home sits on a large 7,180 ft2 lot, with landscaping that takes you to a garden in the British countryside - full of trees, tons of perennials, two ponds, brick patio and a wood deck that begs for quiet mornings with your tea and a book! Inside, you see the original character with oak and fir flooring, beautiful fir trim and architrave, nice high ceilings and plenty of room for your family to grow. This home boasts 4 bedrooms and a main floor den/office that make it feel larger than it actually is. Nice open main floor, with large windows. Big dining area that will accommodate large family dinners and holiday gatherings. In the last 20 years, we have seen plenty of upgrades, including Interior paint (2026), Water heater (2025), Electrical (as recent as 2019), City lead pipes replaced, Exterior paint (2018), Wood deck and front steps (2016), Bathroom (2012), Furnace (2011), Front cement walkway (2009), Shingles (2006/07-ish). From the interior character to the serene yard setting, there is a certain peace you feel when walking this property. Easy access to downtown, close to 22nd Street amenities, along public transit routes, and across the street from school and park. This centralized location is hard to beat! You will always feel welcome in this home.

MLS®:
SK053381
Taxes
$2,626(2026)
Lot Size
7,179 SQFT
Type
Single-Family Home
Year Built
1920
Style
Two Story
Community
Westmount

Listed By

Christian Didur, Realty Executives Saskatoon
Source
SASKATCHEWAN
Last checked Nov 16 2026 at 6:16 PM GMT+0000
Bathroom Details
Interior Features
  • Windows: Window Treatments
  • Washer
  • Stove
  • Refrigerator
  • Gas Water Heater
  • Dryer
  • Window Treatments
Subdivision
  • Westmount
Lot Information
  • Rectangular
  • Trees
  • Rectangular Lot
  • Garden
  • Back Yard
Property Features
  • Foundation: Concrete Perimeter
Heating and Cooling
  • Forced Air
  • Natural Gas
Basement Information
  • Unfinished
  • Full
Exterior Features
  • Roof: Asphalt
  • Roof: Shingle
Parking
  • No Garage
  • Parking Space(s)
  • Driveway
  • Gravel
Stories
  • 2
Living Area
  • 1,344 sqft
Location
   
Calculate drive times to this property
 
Powered by INRIX® Drive Time

Powered by Walk Score®
Disclaimer: Copyright 2026 Saskatchewan Realtors Association. All rights reserved. This information is deemed reliable, but not guaranteed. The information being provided is for consumers’ personal, non-commercial use and may not be used for any purpose other than to identify prospective properties consumers may be interested in purchasing. Data last updated 11/16/26 10:16

