


Listing Courtesy of: SASKATCHEWAN / Listed By: Realty Hub Brokerage
510 5th Avenue N 1003 Saskatoon, SK S7K 2R2
Active (0 Days)
$389,900 (CAD)
Description
MLS®:
SK053267
SK053267
Taxes
$3,862(2026)
$3,862(2026)
Type
Condo
Condo
Year Built
1980
1980
Community
City Park
City Park
Listed By
Amra Dedic, Realty Hub Brokerage
Source
SASKATCHEWAN
Last checked Nov 13 2026 at 9:31 PM GMT+0000
SASKATCHEWAN
Last checked Nov 13 2026 at 9:31 PM GMT+0000
Bathroom Details
Interior Features
- Windows: Window Treatments
- Stove
- Refrigerator
- Dishwasher
- Window Treatments
- Laundry: Common Area
- Intercom
Subdivision
- City Park
Lot Information
- Trees
- Backs to Greenbelt/Park
Property Features
- Fireplace: Gas
- Fireplace: 1
- Foundation: Concrete Perimeter
Heating and Cooling
- Natural Gas
- Hot Water
- Central Air
Pool Information
- Indoor
- Community
Condo Information
- Fees: $887/Monthly
Exterior Features
- Roof: Asphalt
- Roof: Tar/Gravel
Parking
- Covered
- Parking Space(s)
- Heated Garage
- Garage Door Opener
- Driveway
- Concrete
- Underground
- Guest
Stories
- 10
Living Area
- 1,413 sqft
Location
Disclaimer: Copyright 2026 Saskatchewan Realtors Association. All rights reserved. This information is deemed reliable, but not guaranteed. The information being provided is for consumers’ personal, non-commercial use and may not be used for any purpose other than to identify prospective properties consumers may be interested in purchasing. Data last updated 11/13/26 13:31


Bright, cozy, and thoughtfully laid out, this lovely unit offers spacious rooms and comfortable living. The inviting living room features large windows, a fireplace, and charming flooring. The kitchen has professionally painted cabinets and newly installed flooring, while the generous dining room is perfect for hosting family and friends.
The spacious primary bedroom features a walk-in closet and an upgraded three-piece ensuite. A second large bedroom, a four-piece bathroom, a versatile den ideal for a home office, and a large storage room complete the space.
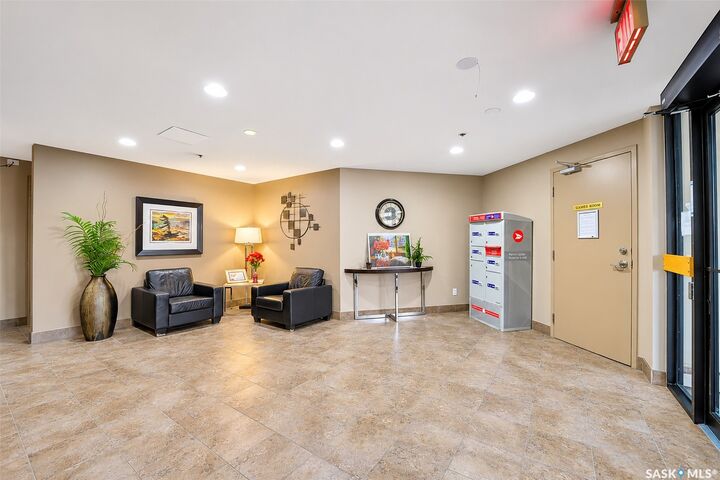
With only four units per floor, shared laundry, and lovely neighbours, this condo offers a welcoming place to call home.
Extras include an oversized underground parking stall (#56) and a covered surface stall (#4).
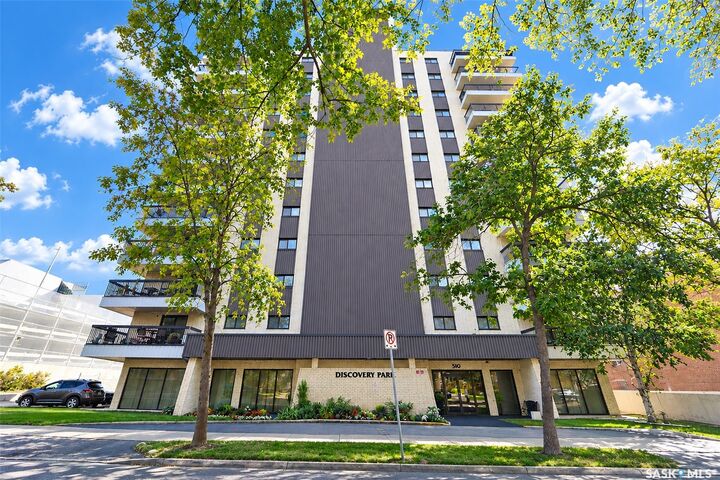
Enjoy fantastic building amenities, including a pool, hot tub, sauna, and amenities room. Overlooking Kingsmead Park and conveniently located near the hospital and everyday amenities, this condo offers exceptional value for its space and location!