

Listing Courtesy of: SASKATCHEWAN / Listed By: Realty Executives Saskatoon
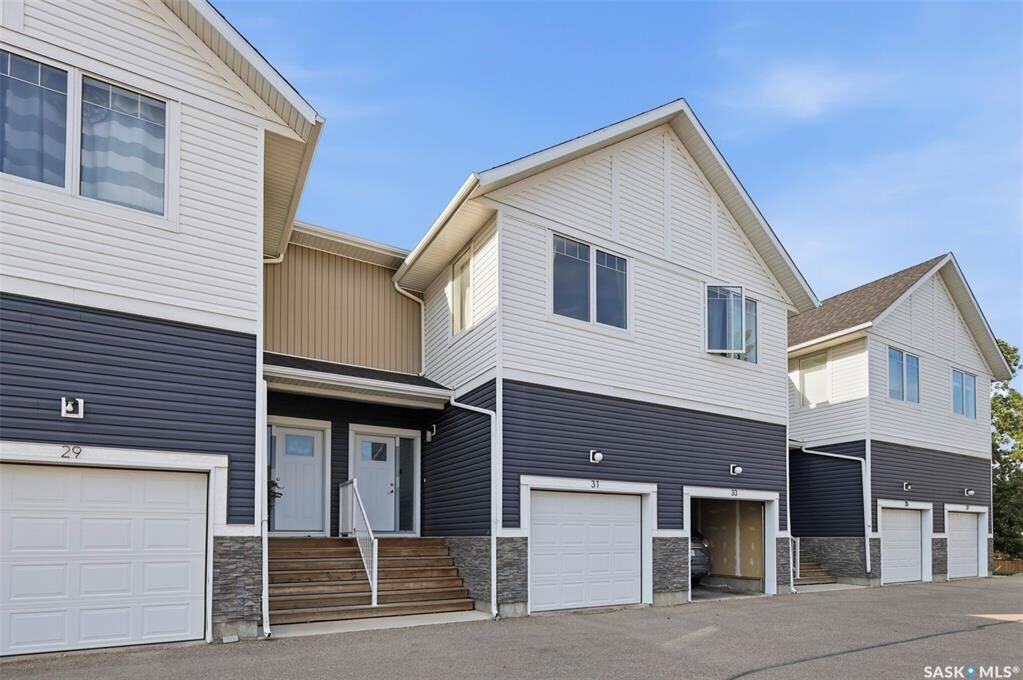
510 Kloppenburg Crescent 31 Saskatoon, SK S7W 0X8
Active (1 Days)
$409,000 (CAD)
Description
MLS®:
SK042805
SK042805
Taxes
$3,074(2026)
$3,074(2026)
Type
Condo
Condo
Building Name
Brightwood Terrace
Brightwood Terrace
Year Built
2018
2018
Style
2 Storey
2 Storey
Community
Evergreen
Evergreen
Listed By
Petro Skirchuk, Realty Executives Saskatoon
Source
SASKATCHEWAN
Last checked Jul 17 2026 at 5:00 AM GMT+0000
SASKATCHEWAN
Last checked Jul 17 2026 at 5:00 AM GMT+0000
Bathroom Details
Interior Features
- Appliances : Fridge
- Appliances : Stove
- Appliances : Washer
- Appliances : Dryer
- Appliances : Dishwasher Built In
- Appliances : Window Treatment
- Interior Features : Central Vac (R.i.)
- Misc Features : Central Vac (R.i.)
- Appliances : Garage Door Opnr/Control(s)
- Appliances : Microwave Hood Fan
- Interior Features : Underground Sprinkler
- Misc Features : Underground Sprinkler
Subdivision
- Evergreen
Heating and Cooling
- Forced Air
- Natural Gas
Basement Information
- Full Basement
- Partially Finished
Exterior Features
- Siding
- Stone
- Roof: Asphalt Shingles
Utility Information
- Utilities: Gas
Garage
- 1 Car Attached
Parking
- Parking Surface : Asphalt
- Total Parking Stalls Exclusive Use : 1
- Total Parking Spaces : 2
Stories
- 2
Location
Disclaimer: Copyright 2026 Saskatchewan Realtors Association. All rights reserved. This information is deemed reliable, but not guaranteed. The information being provided is for consumers’ personal, non-commercial use and may not be used for any purpose other than to identify prospective properties consumers may be interested in purchasing. Data last updated 7/16/26 22:00


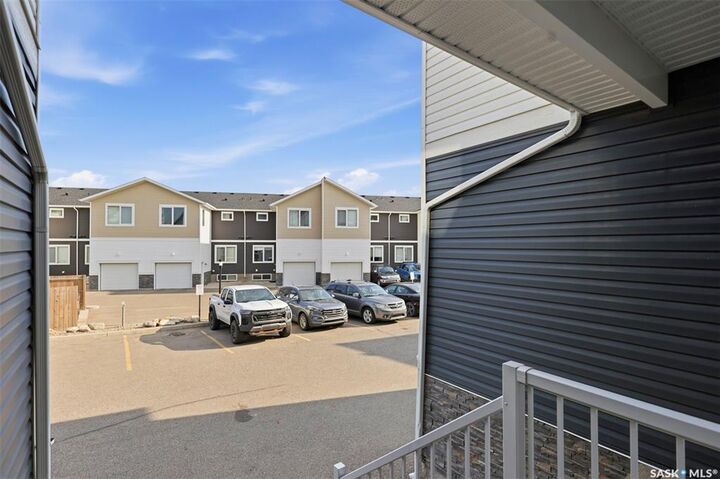
The bright, open-concept main floor is highlighted by 9-foot ceilings, large windows, and a modern kitchen featuring Superior cabinets, quartz countertops throughout, a stylish tile backsplash, and a full set of stainless steel appliances, including a refrigerator and stove replaced in 2025. A private deck extends your living space outdoors, creating the perfect spot to relax or entertain while enjoying the surrounding views.
The upper level offers three generously sized bedrooms, including a spacious primary suite complete with a large walk-in closet and a luxurious 5-piece ensuite bathroom. An additional 4-piece bathroom and convenient second-floor laundry with washer and dryer complete this level.
The partially finished basement offers excellent future potential with 9-foot ceilings and an above-grade window, providing the perfect opportunity to customize the space to suit your needs.
Enjoy an exceptional location just a 5-minute walk from Evergreen’s elementary schools and community amenities. You'll also appreciate the convenience of nearby shopping, restaurants, parks, and services, all within the neighbourhood.
Don’t miss the opportunity to make this beautiful townhouse your new home - contact your favourite REALTOR® today to schedule your private showing!