511 Peters Cove Saskatoon, SK S7N 4T5
Listing Courtesy of: SASKATCHEWAN / Listed By: Boyes Group Realty Inc.

  511 Peters Cove Saskatoon, SK S7N 4T5

Active (0 Days)
$589,900 (CAD)
4
BED
3
BATH
1,316
SQFT

Description

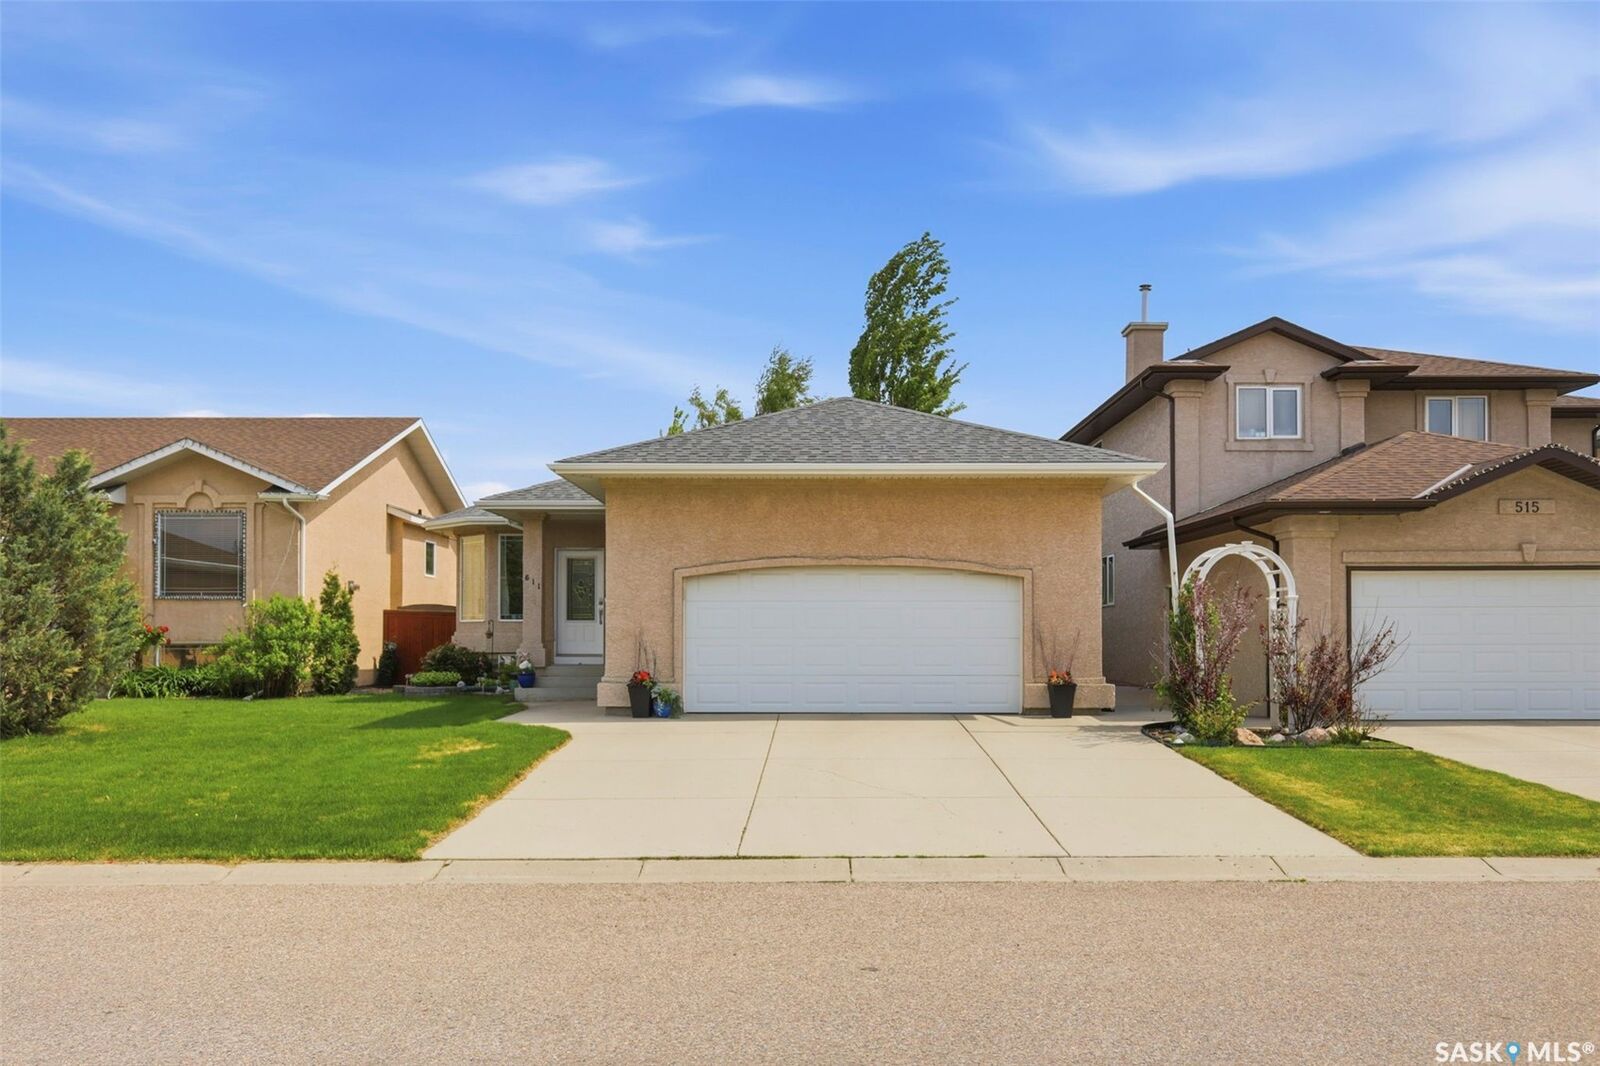
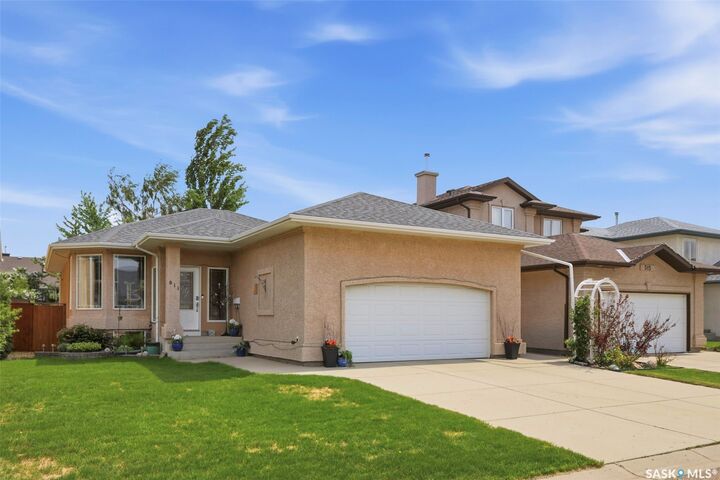
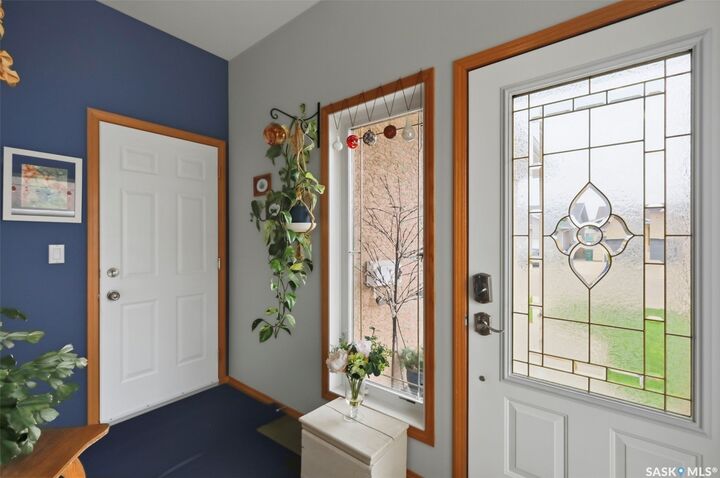
Welcome to this well-maintained 1,316 sq ft bungalow in the sought-after neighbourhood of Arbor Creek, built in 2002 and offering comfortable main-floor living with a fully developed basement. The stucco exterior and attached double garage (24’ x 23’, fully insulated with direct entry) make a great first impression. Step inside to a large foyer with a walk-in closet, and enjoy the bright, open feel created by large windows throughout. The honey oak kitchen is well-appointed with all appliances included, a corner pantry for excellent storage, a stylish backsplash, and a breakfast bar on the island — perfect for casual dining and entertaining. The fridge and over-the-range microwave were updated in 2019. Garden doors open to a wood deck and patio with canopy, overlooking a beautifully landscaped yard with shed included. The main floor offers three bedrooms, including a primary with a 3-piece ensuite, plus a 4-piece common bath. The fully developed basement features a spacious family/games room with cork flooring, a 4th bedroom, a 4-piece bath with large soaker tub, and a utility/laundry room with great storage. Washer/Dryer included. Additional highlights include High efficiency furnace replace 2022 as well as Hot water heater 2022, & newer central air conditioning, Living room, Kitchen/Dining newer Laminate flooring, enjoys a HRV unit, and a fully insulated garage — everything you need for comfortable Saskatchewan living. Listed at $ 589900mls.

MLS®:
SK052392
Taxes
$5,640(2026)
Lot Size
5,737 SQFT
Type
Single-Family Home
Year Built
2002
Style
Bungalow
Community
Arbor Creek

Listed By

Jacqueline Dolynny, Boyes Group Realty Inc.
Source
SASKATCHEWAN
Last checked Nov 2 2026 at 7:41 PM GMT+0000
Bathroom Details
Subdivision
  • Arbor Creek
Lot Information
  • Rectangular
  • Trees
  • Rectangular Lot
  • Front Yard
  • Back Yard
  • Sprinklers In Ground
Property Features
  • Foundation: Concrete Perimeter
Heating and Cooling
  • Forced Air
  • Natural Gas
  • Central Air
Basement Information
  • Full
Exterior Features
  • Roof: Asphalt
  • Roof: Shingle
Parking
  • Two Car Garage
  • Driveway
  • Concrete
  • Attached
Stories
  • 1
Living Area
  • 1,316 sqft
Location
   
Calculate drive times to this property
 
Powered by INRIX® Drive Time

Powered by Walk Score®
Disclaimer: Copyright 2026 Saskatchewan Realtors Association. All rights reserved. This information is deemed reliable, but not guaranteed. The information being provided is for consumers’ personal, non-commercial use and may not be used for any purpose other than to identify prospective properties consumers may be interested in purchasing. Data last updated 11/2/26 11:41

