519 Beerling Crescent Saskatoon, SK S7S 1K5
Listing Courtesy of: SASKATCHEWAN / Listed By: Royal Lepage Varsity

  519 Beerling Crescent Saskatoon, SK S7S 1K5

Active (1 Days)
$585,000 (CAD)
4
BED
3
BATH
1,260
SQFT

Description

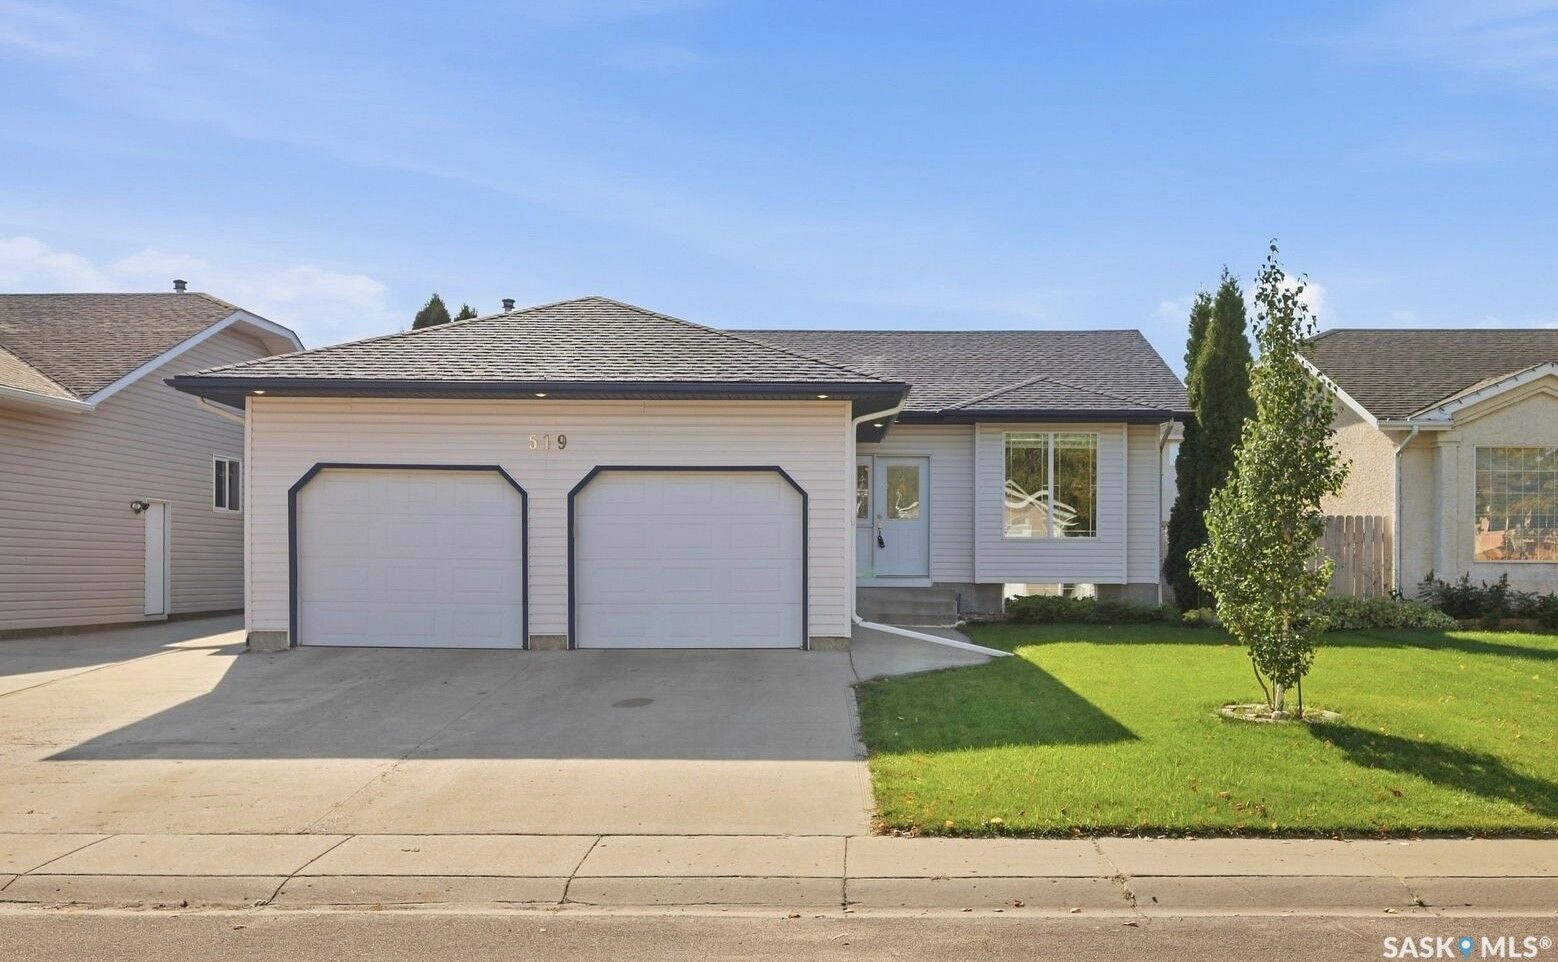
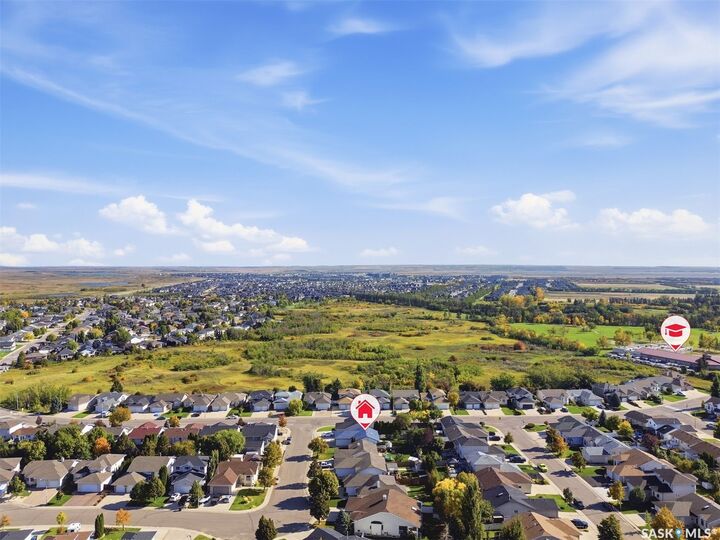
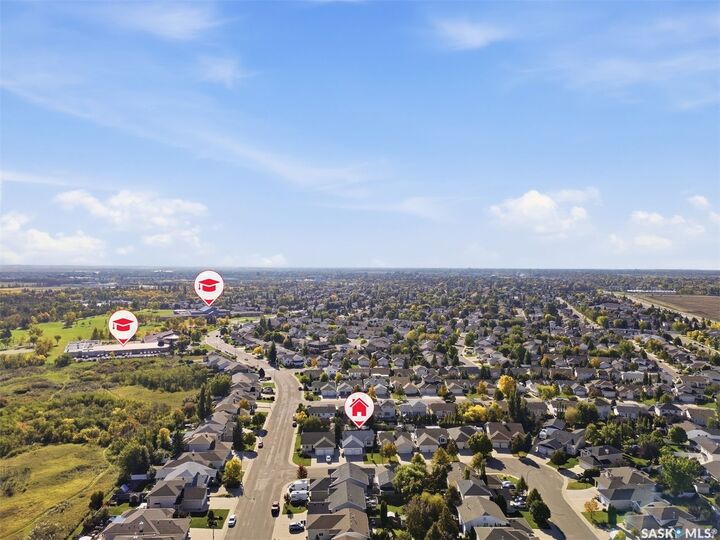
Welcome to 519 Beerling Crescent! Ideally situated in the sought-after community of Silverspring, this beautifully maintained home is just steps away from two elementary schools, offering an exceptional location for families. Built by Fraser Homes in 2001, this spacious 1,260 sq. ft. home features a bright, functional open-concept main floor with vaulted ceiling, upgraded tile flooring and an abundance of natural light. The spacious living room flows into the well-appointed kitchen, complete with a skylight, granite countertops, tile backsplash, corner pantry, stainless steel appliances, gas stove, and direct-vented range hood. The generous dining area features large windows and garden doors leading directly to the private backyard with a large deck, patio and mature trees—an ideal space for outdoor entertaining and relaxation. The main floor offers three generously sized bedrooms with laminate flooring. The primary bedroom features a walk-in closet and a private 3-piece ensuite with a beautifully tiled shower. The fully developed lower level features large windows and offers an L-shaped games and family room, providing plenty of space for recreation and family gatherings. A spacious 3-piece bathroom with laundry area, fourth bedroom, generous storage room, and mechanical area complete the lower level. Additional highlights include an attached double garage with direct entry, triple-car driveway, and several recent upgrades, including central air conditioning (2025), new light fixtures (2026), washer (2023), and dryer (2026). Excellent location, spacious layout, private yard, and lots of upgrades—this is a home you will not want to miss. Shows 10/10!

MLS®:
SK049317
Taxes
$5,327(2025)
Lot Size
6,159 SQFT
Type
Single-Family Home
Year Built
2001
Style
Bungalow
Community
Silverspring

Listed By

Gary Gai Realty P.c. Ltd., Royal Lepage Varsity
Source
SASKATCHEWAN
Last checked Sep 29 2026 at 7:54 AM GMT+0000
Bathroom Details
Interior Features
  • Windows: Window Treatments
  • Washer
  • Stove
  • Refrigerator
  • Gas Water Heater
  • Dryer
  • Dishwasher
  • Window Treatments
  • Central Vacuum
  • Kitchen Exhaust Fan
Subdivision
  • Silverspring
Lot Information
  • Rectangular
  • Trees
  • Rectangular Lot
  • Front Yard
  • Back Yard
  • Sprinklers In Ground
Property Features
  • Foundation: Concrete Perimeter
Heating and Cooling
  • Forced Air
  • Natural Gas
  • Central Air
Basement Information
  • Full
  • Finished
Exterior Features
  • Roof: Asphalt
  • Roof: Shingle
Parking
  • Two Car Garage
  • Garage Door Opener
  • Driveway
  • Concrete
  • Attached
Stories
  • 1
Living Area
  • 1,260 sqft
Location
   
Calculate drive times to this property
 
Powered by INRIX® Drive Time

Powered by Walk Score®
Disclaimer: Copyright 2026 Saskatchewan Realtors Association. All rights reserved. This information is deemed reliable, but not guaranteed. The information being provided is for consumers’ personal, non-commercial use and may not be used for any purpose other than to identify prospective properties consumers may be interested in purchasing. Data last updated 9/29/26 00:54

