

Listing Courtesy of: SASKATCHEWAN / Listed By: Royal Lepage Varsity
519 Webster Street Saskatoon, SK S7N 3G6
Active (1 Days)
$400,000 (CAD)
OPEN HOUSE TIMES
-
OPENSat, Aug 152:00 pm - 4:00 pm
-
OPENSun, Aug 162:00 pm - 4:00 pm
Description
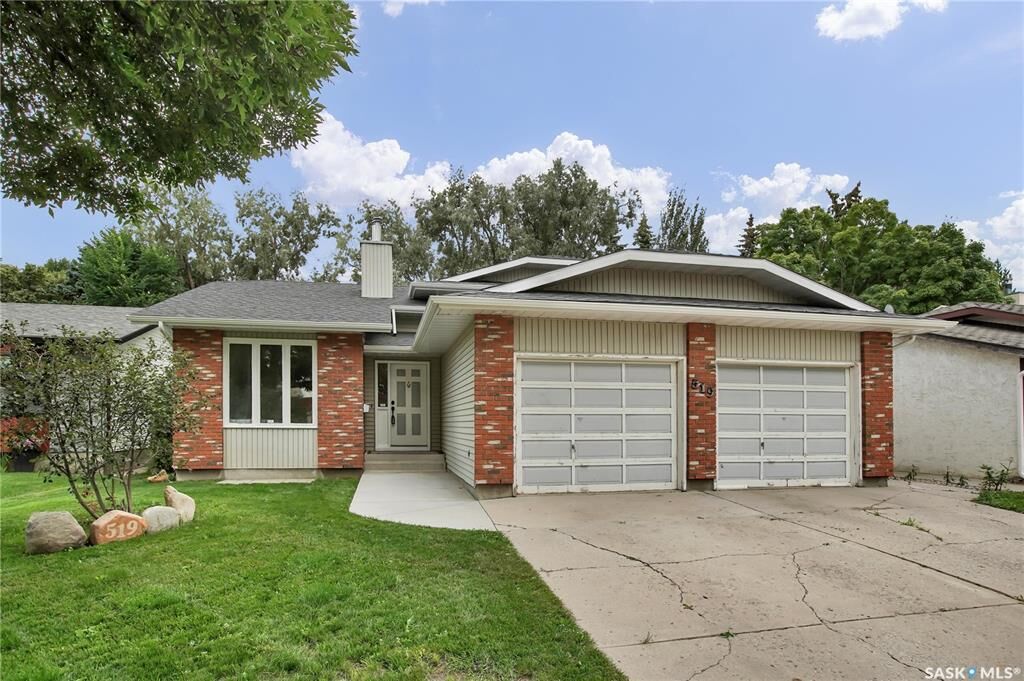
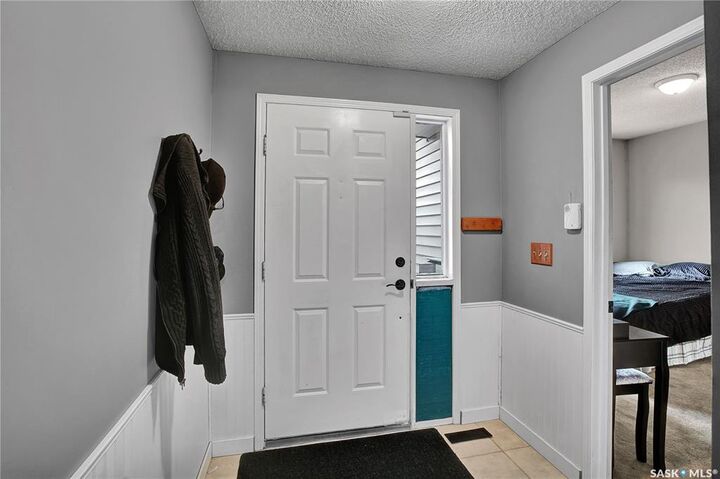
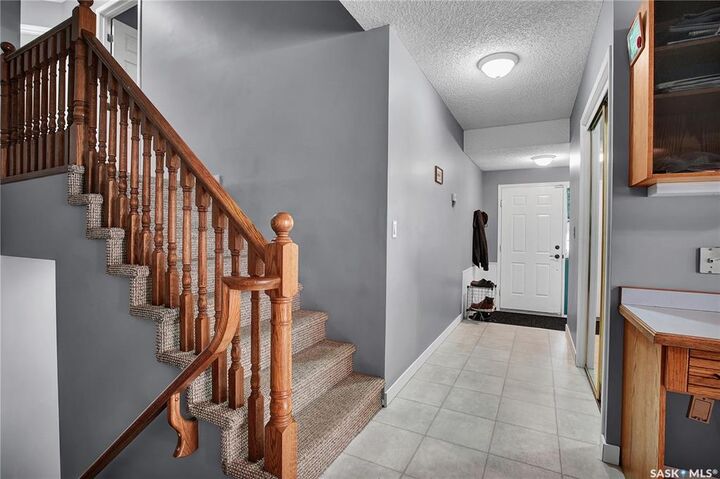
Excellent location on this family home! Just one block away from St Joseph's High School and one block away from Ecole Forest Grove School, the school transport is effortless. The Saskatoon Soccer Centre and the Saskatoon Zoo are also within walking distance. You will find direct access to public transport just steps from your front door, as well as churches, and all of the University Heights Urban Centre amenities. The house itself is a well-laid 4-level split sitting on a comfortably sized lot. The interior calls for some TLC and upgrading throughout, but it is an excellent opportunity to add your own style to a solid home. The kitchen, dining, and living room share a bright, open concept. You will then find a fantastic great room off the backyard showcasing a gas fireplace and cathedral ceiling. Upstairs has one 4pc bathroom, two bedrooms, then downstairs there is another bedroom boasting a 3pc ensuite bathroom. Family sharing space and storage can be found throughout the home with direct garage access nearby the laundry room. The backyard is a gardener's dream with flourishing grape vines, raspberry bushes, and various foliage making for a serene BBQ scenery. Other notable features include a kitchen gas range, blown in attic insulation (2017), new shingles (2018), water heater (2019), and various landscaping upgrades (2021). Note property is priced below market value. Presentation of Offers scheduled for Tuesday, August 18th at 11am. Open houses scheduled for August 15th and 16th from 2-4pm each day.
MLS®:
SK045613
SK045613
Taxes
$4,421(2026)
$4,421(2026)
Lot Size
5,947 SQFT
5,947 SQFT
Type
Single-Family Home
Single-Family Home
Year Built
1987
1987
Style
Split (4)
Split (4)
Community
Forest Grove
Forest Grove
Listed By
Tanya Larose, Royal Lepage Varsity
Source
SASKATCHEWAN
Last checked Aug 14 2026 at 5:51 PM GMT+0000
SASKATCHEWAN
Last checked Aug 14 2026 at 5:51 PM GMT+0000
Bathroom Details
Interior Features
- Appliances : Fridge
- Appliances : Stove
- Appliances : Washer
- Appliances : Dryer
- Appliances : Dishwasher Built In
- Appliances : Window Treatment
- Interior Features : Air Conditioner (Central)
- Misc Features : Air Conditioner (Central)
- Appliances : Shed(s)
- Interior Features : Central Vac (R.i.)
- Misc Features : Central Vac (R.i.)
- Interior Features : Underground Sprinkler
- Misc Features : Underground Sprinkler
- Interior Features : Alarm Sys Owned
- Misc Features : Alarm Sys Owned
Subdivision
- Forest Grove
Lot Information
- Fronts on to Park/Green Space
Property Features
- Fireplace: Wood
- Fireplace: Gas
- Fireplace: Total: 2
Heating and Cooling
- Forced Air
- Natural Gas
Basement Information
- Fully Finished
- Full Basement
Exterior Features
- Vinyl
- Brick
- Roof: Asphalt Shingles
Utility Information
- Utilities: Gas
Garage
- 2 Car Attached
Parking
- Parking Surface : Double Drive
- Parking Surface : Concrete Drive
- Total Parking Spaces : 4
Stories
- 4
Location
Disclaimer: Copyright 2026 Saskatchewan Realtors Association. All rights reserved. This information is deemed reliable, but not guaranteed. The information being provided is for consumers’ personal, non-commercial use and may not be used for any purpose other than to identify prospective properties consumers may be interested in purchasing. Data last updated 8/14/26 10:51

