

Listing Courtesy of: SASKATCHEWAN / Listed By: Boyes Group Realty Inc.
525 3rd Avenue N 508 Saskatoon, SK S7K 2J6
Active (1 Days)
$172,385 (USD)
Description
MLS®:
SK047016
SK047016
Taxes
$1,725(2026)
$1,725(2026)
Type
Condo
Condo
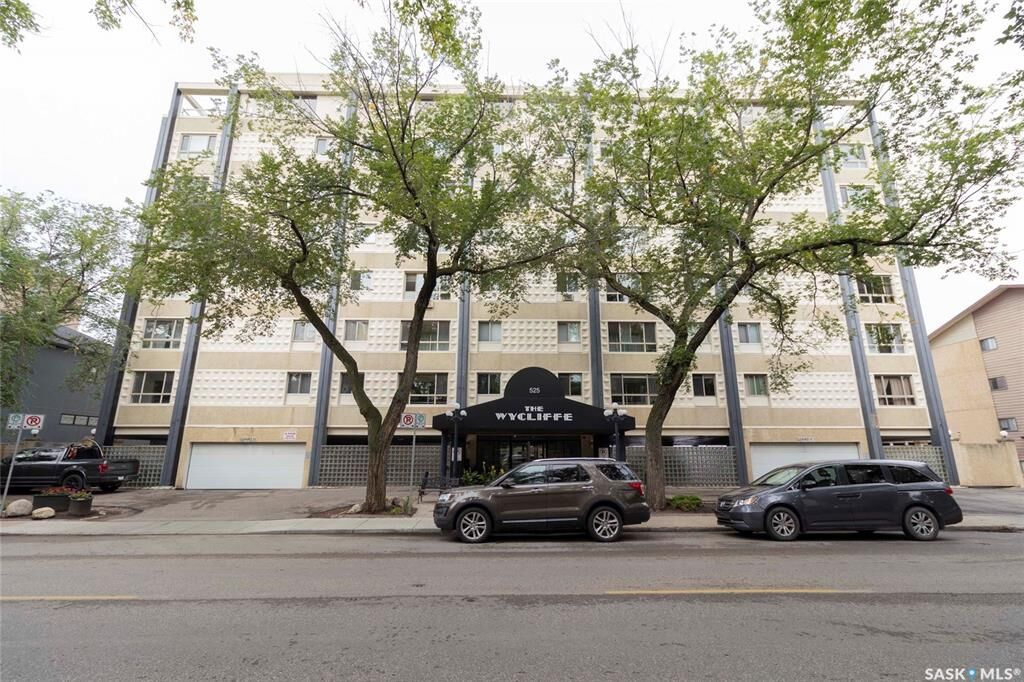
Building Name
The Wycliffe
The Wycliffe
Year Built
1970
1970
Style
Apartment Unit Single-Level
Apartment Unit Single-Level
Community
City Park
City Park
Listed By
Donald Cenaiko, Boyes Group Realty Inc.
Source
SASKATCHEWAN
Last checked Sep 4 2026 at 4:12 PM GMT+0000
SASKATCHEWAN
Last checked Sep 4 2026 at 4:12 PM GMT+0000
Bathroom Details
Interior Features
- Appliances : Fridge
- Appliances : Stove
- Appliances : Washer
- Appliances : Dryer
- Appliances : Dishwasher Built In
- Appliances : Window Treatment
- Appliances : Microwave
- Appliances : Garage Door Opnr/Control(s)
- Interior Features : Air Conditioner (Wall)
- Misc Features : Air Conditioner (Wall)
- Interior Features : Accessible by Wheel Chair
- Interior Features : Elevator
- Interior Features : Intercom
- Misc Features : Accessible by Wheel Chair
- Misc Features : Elevator
- Misc Features : Intercom
Subdivision
- City Park
Heating and Cooling
- Hot Water
- Baseboard
Exterior Features
- Brick
- Concrete
- Roof: Tar & Gravel
Parking
- Parking Surface : Concrete Drive
- Total Parking Stalls Exclusive Use : 1
- Parking Pad
- Total Parking Spaces : 1
Location
Disclaimer: Copyright 2026 Saskatchewan Realtors Association. All rights reserved. This information is deemed reliable, but not guaranteed. The information being provided is for consumers’ personal, non-commercial use and may not be used for any purpose other than to identify prospective properties consumers may be interested in purchasing. Data last updated 9/4/26 09:12


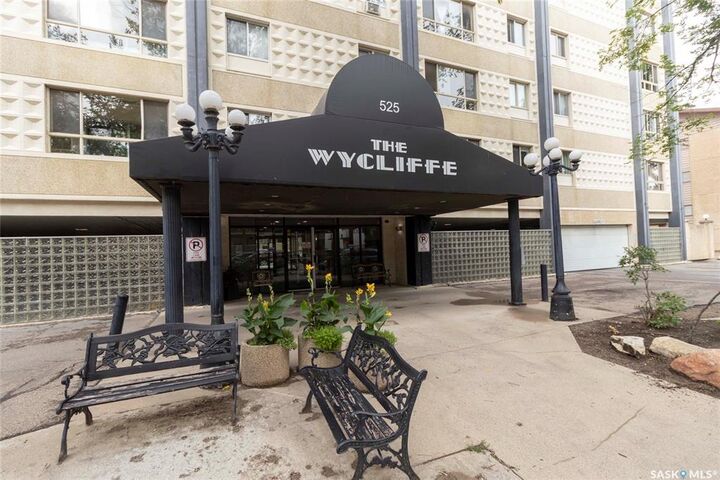
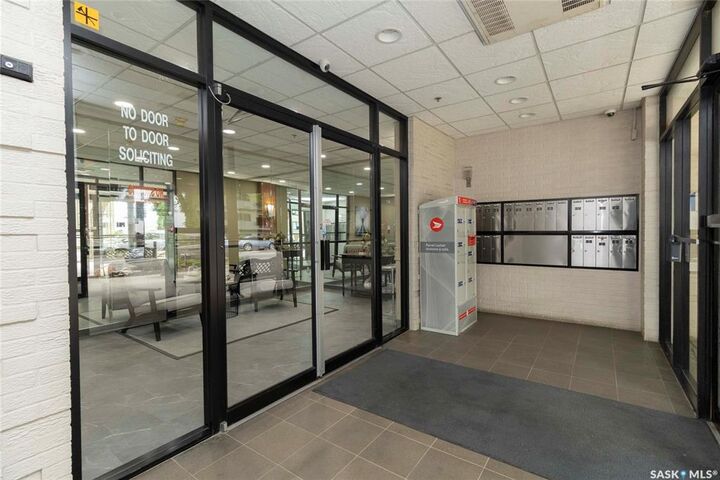
Residents can take advantage of the rooftop patio and amenities room. With upgrades in the complex of new carpet in the hallways and renovated front lobby entrance, this is a very well maintained building. Secured covered parking stall and for bike enthusiasts there is heated underground storage which adds peace of mind and convenience. This building is sprinklered for added safety and is ideally located close to City Hospital, Kinsmen Park, downtown amenities, the University of Saskatchewan, and the riverbank with access to the scenic Meewasin trails. A great opportunity to enjoy comfortable condo living in a convenient and desirable location.