

Listing Courtesy of: SASKATCHEWAN / Listed By: Realty Executives Saskatoon
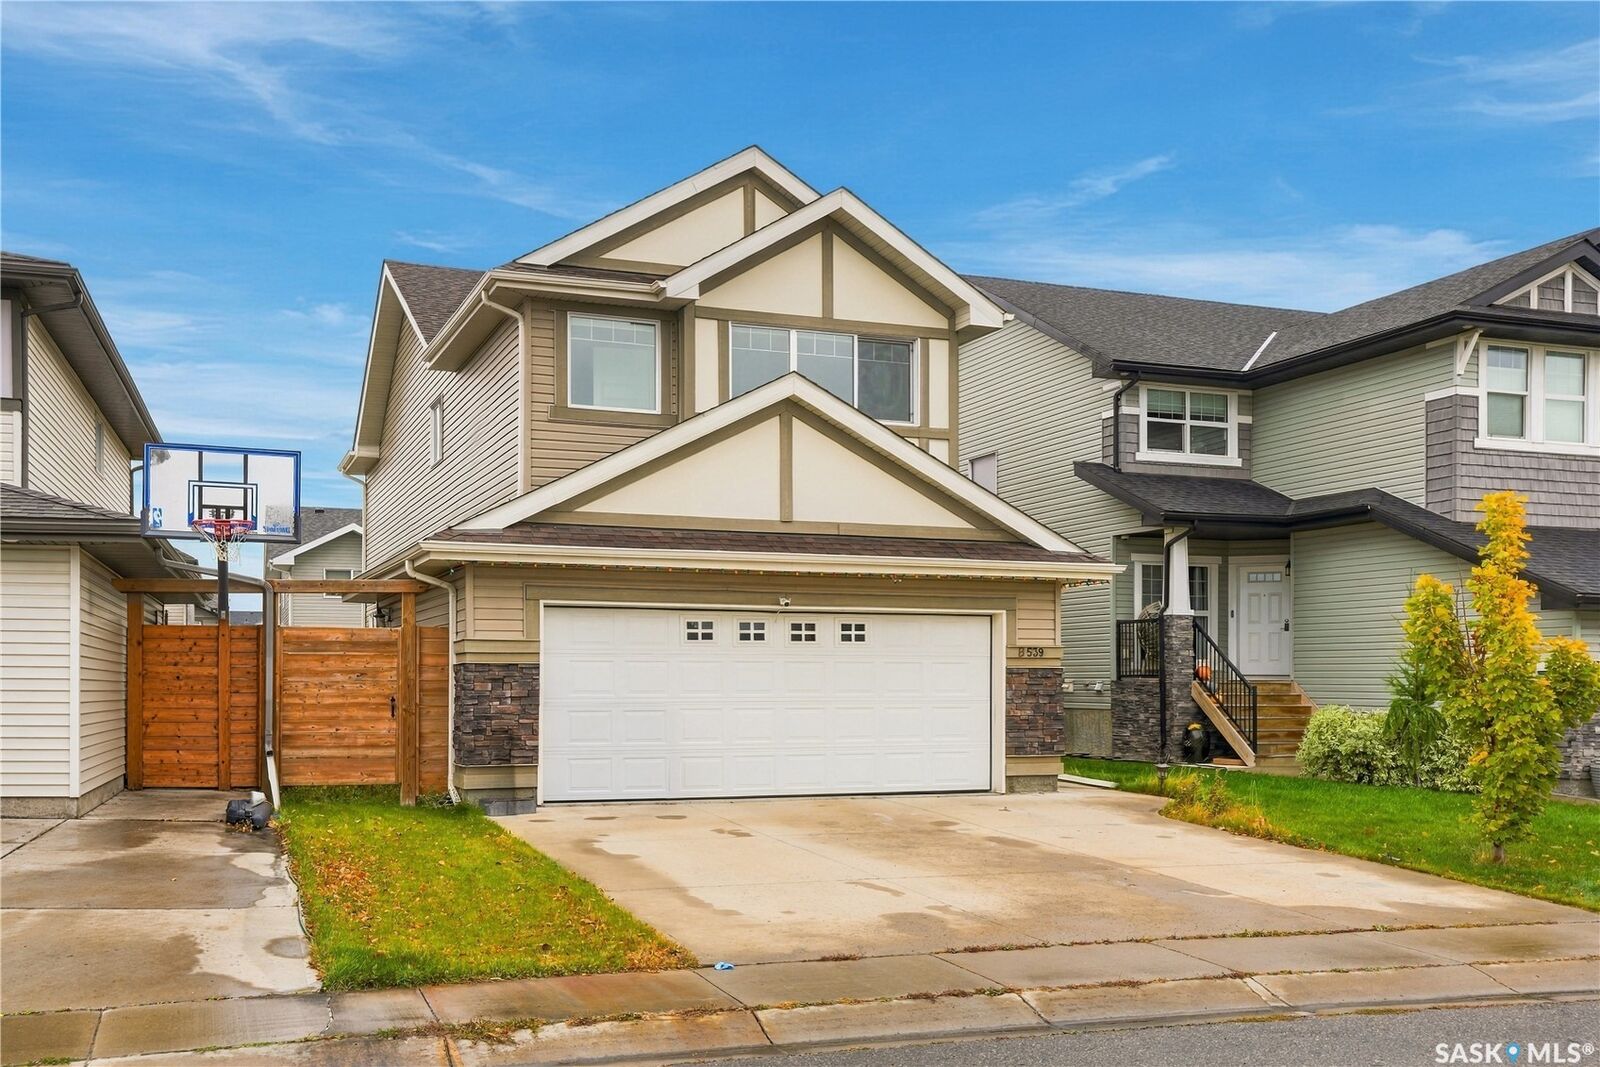
539 Secord Manor Saskatoon, SK S7V 0M1
Active (0 Days)
$459,211 (USD)
Description
MLS®:
SK050739
SK050739
Taxes
$6,488(2026)
$6,488(2026)
Lot Size
4,691 SQFT
4,691 SQFT
Type
Single-Family Home
Single-Family Home
Year Built
2017
2017
Style
Two Story
Two Story
County
Corman Park No. 344
Corman Park No. 344
Community
Brighton
Brighton
Listed By
Joshua Epp, Realty Executives Saskatoon
Source
SASKATCHEWAN
Last checked Oct 13 2026 at 7:46 PM GMT+0000
SASKATCHEWAN
Last checked Oct 13 2026 at 7:46 PM GMT+0000
Bathroom Details
Interior Features
- Electric Water Heater
Subdivision
- Brighton
Lot Information
- Rectangular
- Trees
- Rectangular Lot
- Front Yard
- Back Yard
Property Features
- Fireplace: Gas
- Fireplace: 1
- Foundation: Concrete Perimeter
Heating and Cooling
- Forced Air
- Natural Gas
Basement Information
- Unfinished
- Full
Exterior Features
- Roof: Asphalt
- Roof: Shingle
Parking
- Two Car Garage
- Driveway
- Attached
Stories
- 2
Living Area
- 2,018 sqft
Location
Disclaimer: Copyright 2026 Saskatchewan Realtors Association. All rights reserved. This information is deemed reliable, but not guaranteed. The information being provided is for consumers’ personal, non-commercial use and may not be used for any purpose other than to identify prospective properties consumers may be interested in purchasing. Data last updated 10/13/26 12:46


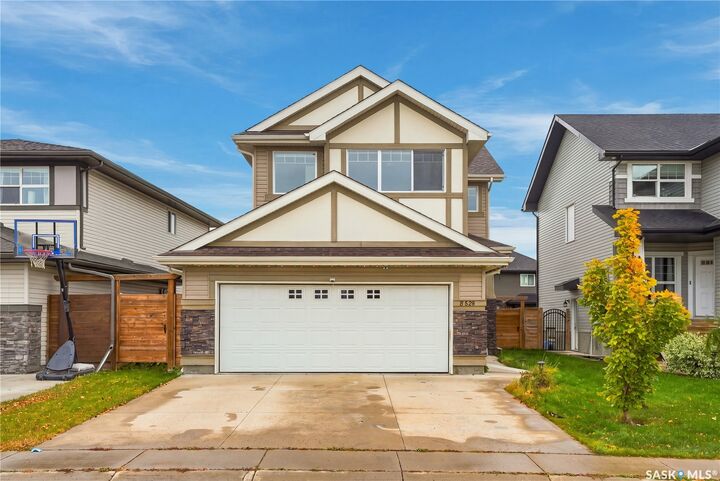
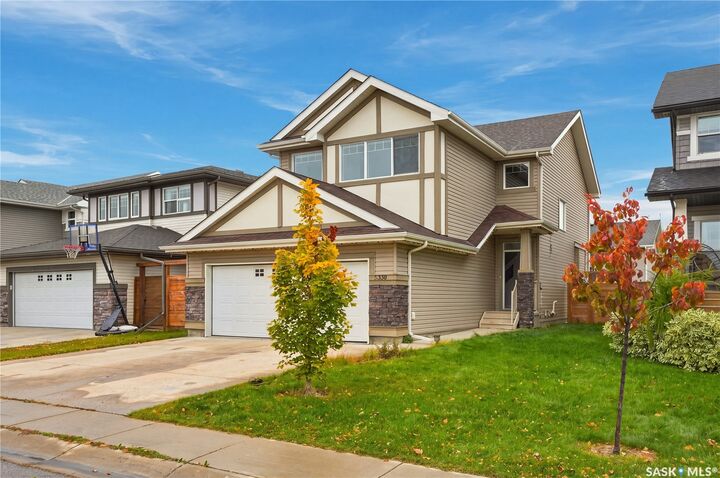
Upstairs, a spacious bonus room offers the perfect retreat for movie nights, a kids' play area, or a comfortable second living space. You'll also find three generously sized bedrooms, including a primary suite with its own 5-piece ensuite, along with an additional full bathroom. Outside, the low-maintenance exterior offers timeless curb appeal, while the double attached garage provides plenty of room for vehicles, storage, and all the extras that come with an active lifestyle. A fantastic family home with room to grow and spaces designed to enjoy!