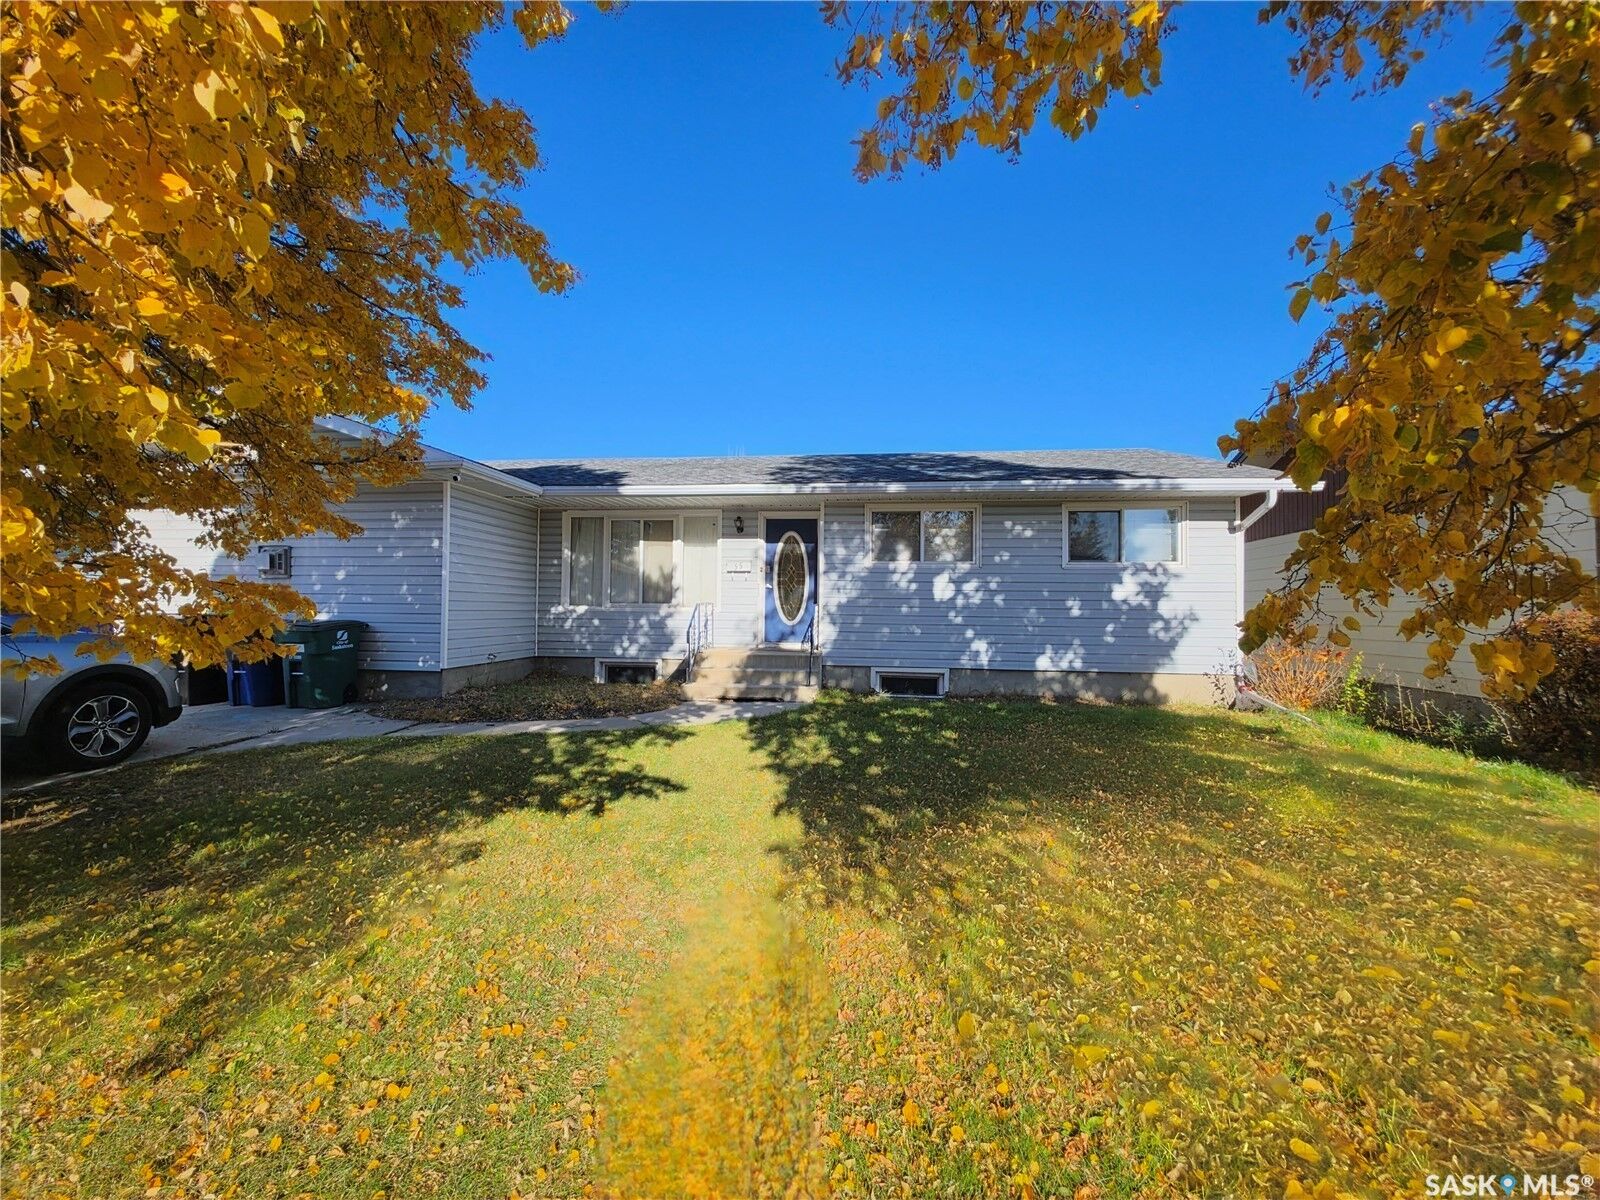
55 Jordan Place Saskatoon, SK S7L 4J2
Listing Courtesy of: SASKATCHEWAN / Listed By: Realty Executives Saskatoon

  55 Jordan Place Saskatoon, SK S7L 4J2

Active (1 Days)
$293,352 (USD)
5
BED
3
BATH
1,521
SQFT

Description

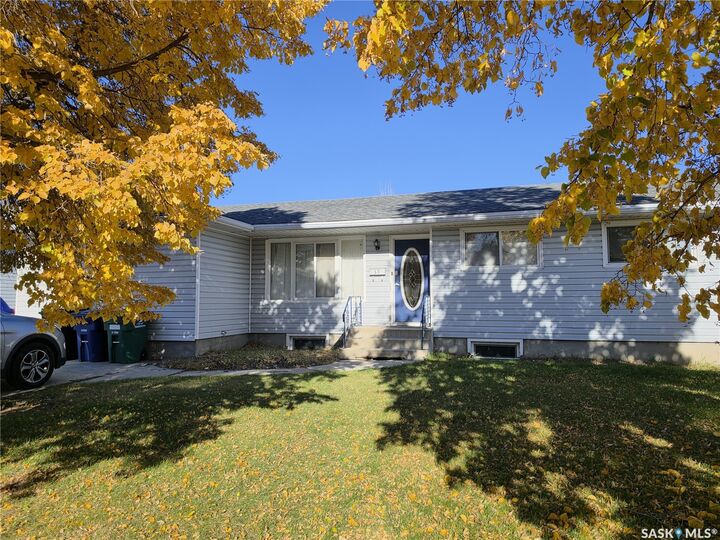
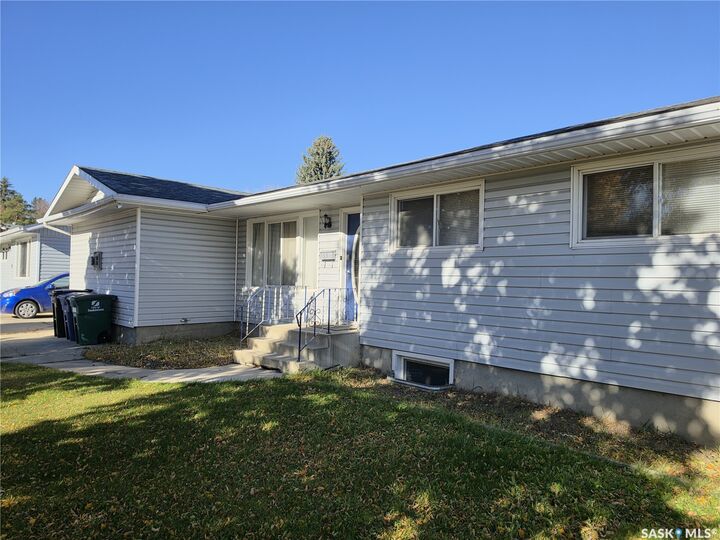
Looking for a home that allows you see your kids walk to school? or something that generates revenue? Check out this 1,521 sq. ft. bungalow tucked away on a quiet cul-de-sac in Westview! This property has tenants up and down and is just few houses from Caroline Robins Elementary School, with a large park and convenience store nearby, this location is perfect for families. This property offers 5 bedrooms and 3 full bathrooms. The bright main floor features a generous living room with large windows and an open dining area, and a spacious kitchen. Three large bedrooms, a 4-piece main bathroom, a 3-piece primary ensuite, and convenient main-floor laundry complete the upper level. The fully renovated basement features a 2-bedroom non-conforming suite with its own laundry, fireplace, built-in dishwasher, and exhaust fan, offering excellent flexibility for extended family or additional living space. In recent years some updates include a newer furnace, hot water heater, shingles, windows, flooring, and central air conditioning. Outside, enjoy a beautifully landscaped yard with underground sprinklers, double concrete driveway, and a fenced backyard featuring an impressive 37' x 12.8' deck, storage shed, and 26' x 25' detached garage. A fantastic opportunity offering space, functionality, and an excellent family-friendly location. Don't miss this one!

MLS®:
SK052448
Taxes
$4,413(2026)
Type
Single-Family Home
Year Built
1969
Style
Bungalow
Community
Westview Heights

Listed By

Numaan Shafqat, Realty Executives Saskatoon
Source
SASKATCHEWAN
Last checked Nov 3 2026 at 2:37 AM GMT+0000
Bathroom Details
Subdivision
  • Westview Heights
Lot Information
  • Trees
  • Front Yard
  • Back Yard
  • Irregular Lot
Property Features
  • Fireplace: Gas
  • Fireplace: Electric
  • Fireplace: 2
  • Foundation: Concrete Perimeter
Heating and Cooling
  • Forced Air
  • Natural Gas
  • Central Air
Basement Information
  • Full
  • Sump Pump
  • Finished
Exterior Features
  • Roof: Asphalt
  • Roof: Shingle
Parking
  • Two Car Garage
  • Driveway
  • Detached
  • Concrete
Stories
  • 1
Living Area
  • 1,521 sqft
Location
   
Calculate drive times to this property
 
Powered by INRIX® Drive Time

Powered by Walk Score®
Disclaimer: Copyright 2026 Saskatchewan Realtors Association. All rights reserved. This information is deemed reliable, but not guaranteed. The information being provided is for consumers’ personal, non-commercial use and may not be used for any purpose other than to identify prospective properties consumers may be interested in purchasing. Data last updated 11/2/26 18:37

