574 McFaull Crescent Saskatoon, SK S7V 0T3
Listing Courtesy of: SASKATCHEWAN / Listed By: 2 Percent Realty Platinum Inc.

  574 McFaull Crescent Saskatoon, SK S7V 0T3

Active (0 Days)
$450,765 (USD)
4
BED
4
BATH
1,482
SQFT

Description

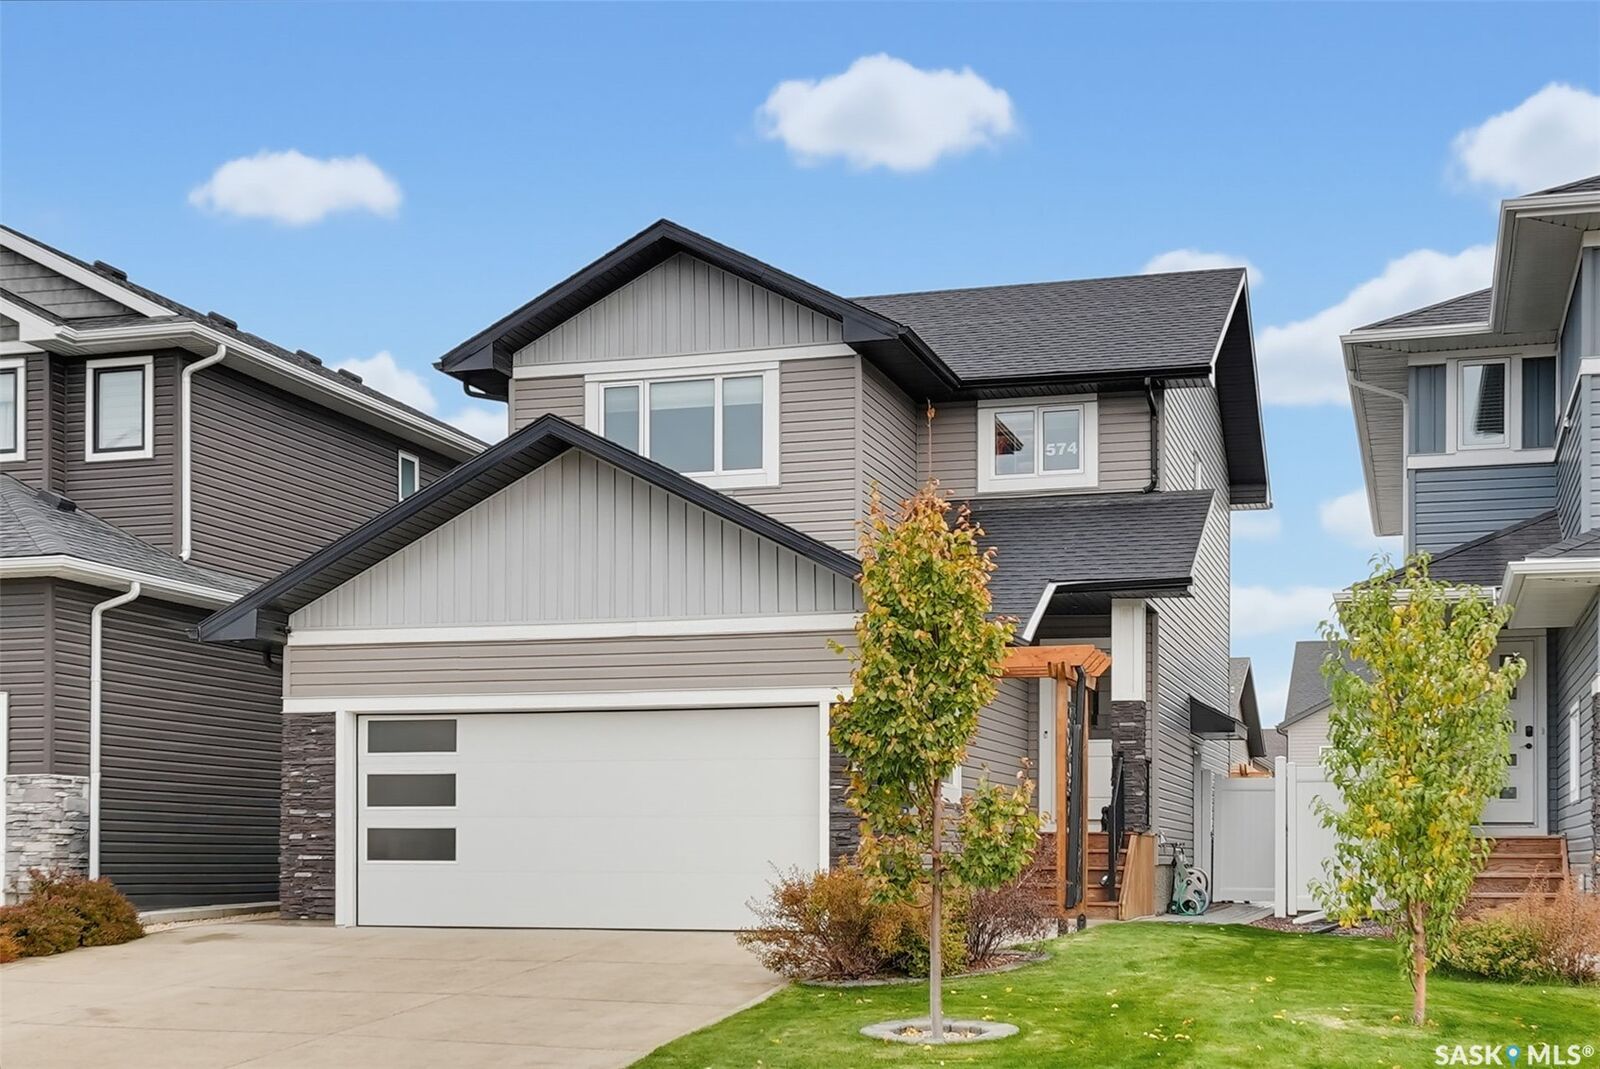
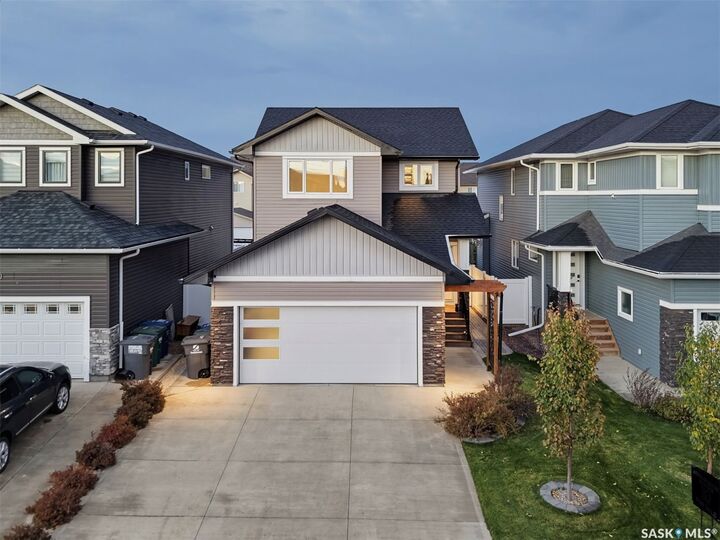
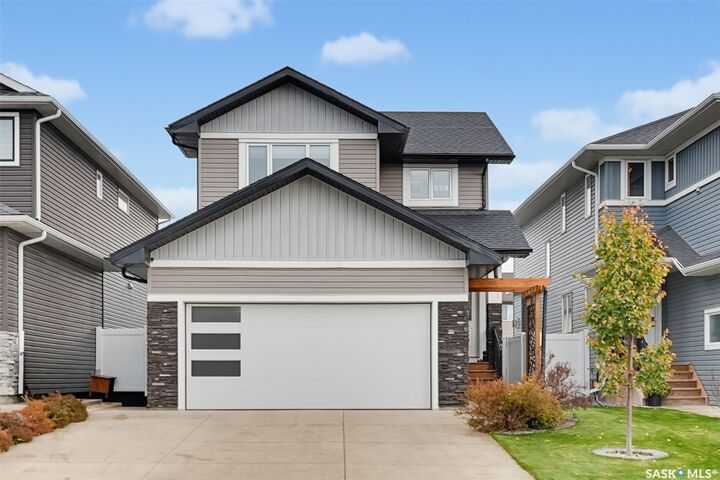
ABSOLUTELY SHOW-STOPPING! This exceptional 1,482 SqFt, 2-storey home in highly sought-after Brighton is truly in a league of its own! Meticulously cared for by its original owner, this stunning property showcases extraordinary pride of ownership, thoughtful upgrades, and attention to detail at every turn! Offering 4 bedrooms, 4 bathrooms, and a beautifully finished LEGAL 1-bedroom basement suite, this home delivers the perfect combination of luxury, functionality, and versatility! Step inside to discover a bright, sun-filled main floor featuring gorgeous vinyl plank flooring, quartz countertops throughout, and a breathtaking family room feature wall complete with custom accent lighting. The impressive upgrades continue outdoors with professional landscaping, underground sprinklers, vinyl fencing, and a beautiful composite deck with aluminum railing and custom accent lighting. The backyard showpiece is an incredible pergola equipped with power, lighting, and sun shades—an entertainer’s dream! Add in a heated double attached garage, oversized driveway, and wiring already roughed in for EV charging and a future hot tub! The thoughtfully designed basement suite is equally impressive, featuring in-wall speakers, ceiling soundproofing, 1-inch rigid floor insulation, and projector rough-in wiring. Exceptionally maintained inside and out, this remarkable home shows a true 10 OUT OF 10! With upgrades galore, incredible outdoor living spaces, and the added benefit of a legal income suite, this is a rare opportunity you won’t want to miss! Get your showing booked TODAY!

MLS®:
SK051163
Taxes
$5,468(2026)
Lot Size
3,920 SQFT
Type
Single-Family Home
Year Built
2021
Style
Two Story
County
Corman Park No. 344
Community
Brighton

Listed By

Grant Lamarsh, 2 Percent Realty Platinum Inc.
Source
SASKATCHEWAN
Last checked Oct 15 2026 at 11:59 PM GMT+0000
Bathroom Details
Interior Features
  • Windows: Window Treatments
  • Washer
  • Stove
  • Refrigerator
  • Gas Water Heater
  • Dryer
  • Dishwasher
  • Window Treatments
  • Microwave Hood Fan
Subdivision
  • Brighton
Lot Information
  • Rectangular
  • Trees
  • Rectangular Lot
  • Front Yard
  • Back Yard
  • Sprinklers In Ground
Property Features
  • Foundation: Concrete Perimeter
Heating and Cooling
  • Forced Air
  • Natural Gas
  • Central Air
Basement Information
  • Full
  • Sump Pump
  • Finished
Exterior Features
  • Roof: Asphalt
  • Roof: Shingle
Parking
  • Two Car Garage
  • Heated Garage
  • Driveway
  • Concrete
  • Attached
Stories
  • 2
Living Area
  • 1,482 sqft
Location
   
Calculate drive times to this property
 
Powered by INRIX® Drive Time

Powered by Walk Score®
Disclaimer: Copyright 2026 Saskatchewan Realtors Association. All rights reserved. This information is deemed reliable, but not guaranteed. The information being provided is for consumers’ personal, non-commercial use and may not be used for any purpose other than to identify prospective properties consumers may be interested in purchasing. Data last updated 10/15/26 16:59

