607 Mahabir Crescent Saskatoon, SK S7W 0J7
Listing Courtesy of: SASKATCHEWAN / Listed By: Re/Max Saskatoon

  607 Mahabir Crescent Saskatoon, SK S7W 0J7

Active (0 Days)
$451,499 (USD)
5
BED
3
BATH
1,234
SQFT

Description

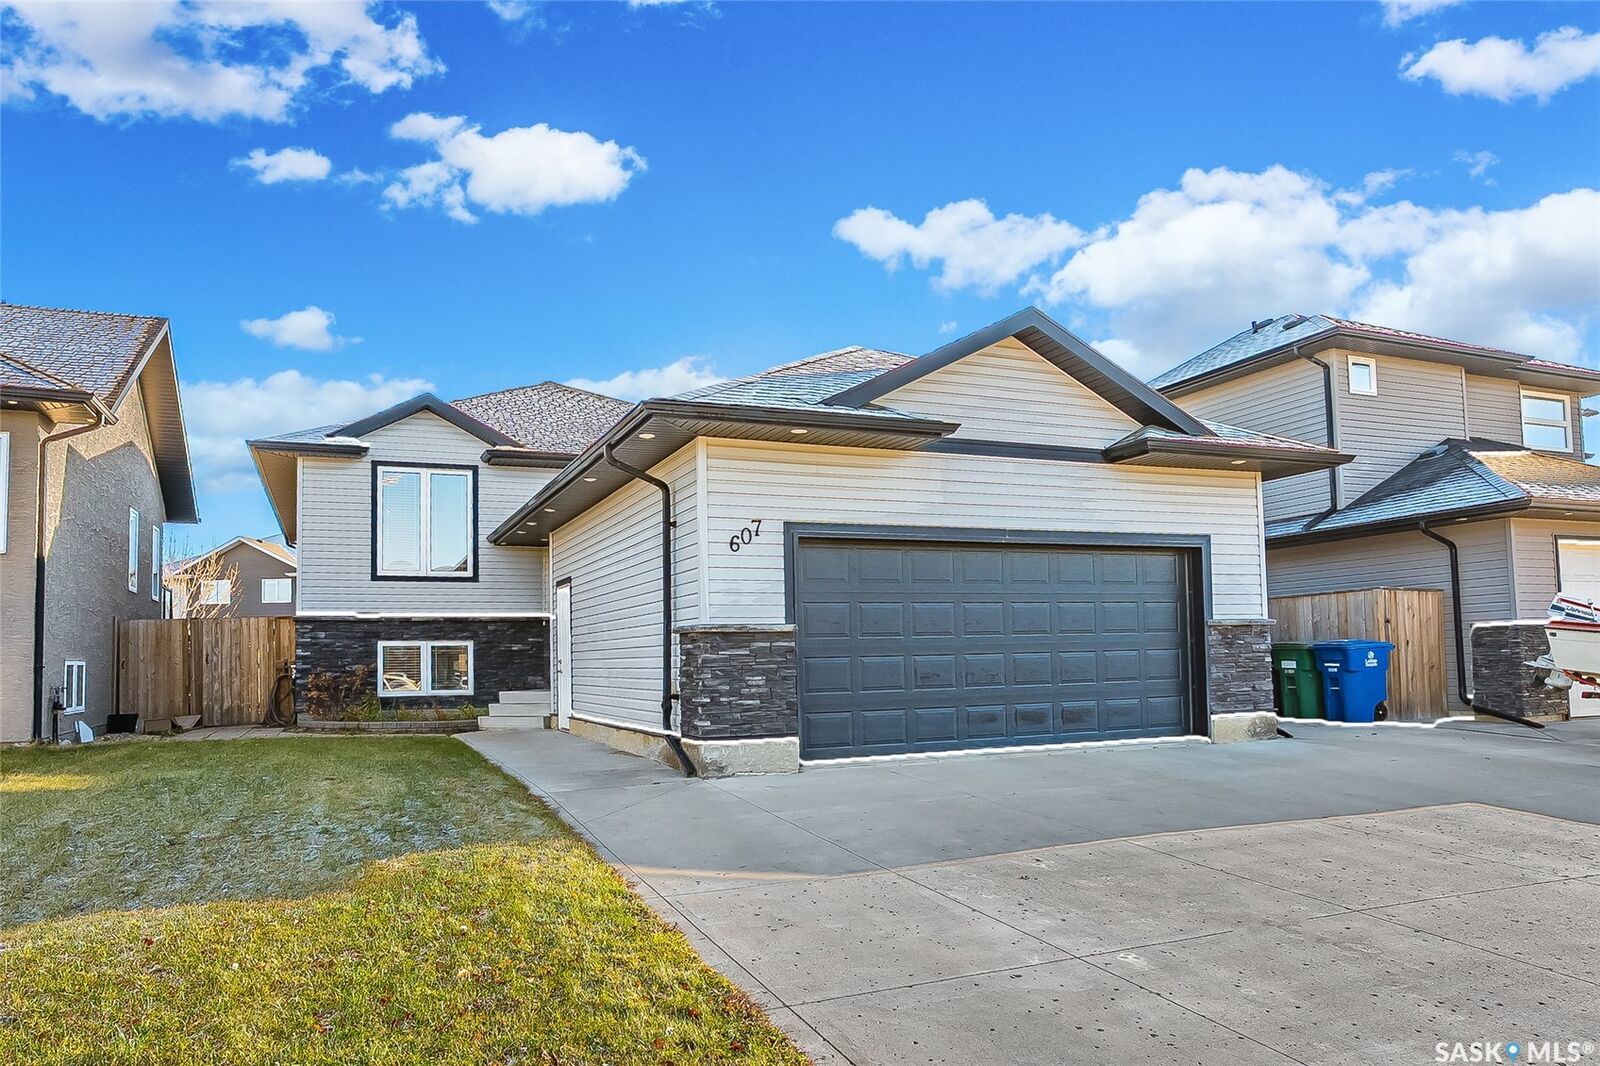
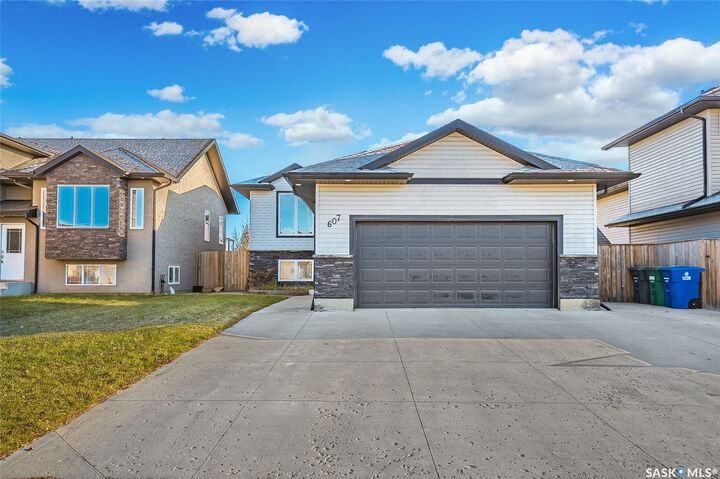
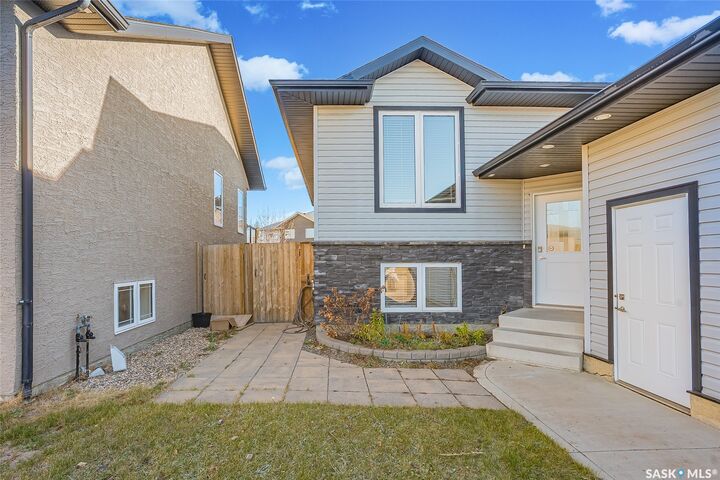
Welcome to this fantastic bi-level offering space, functionality, and incredible versatility in the wonderful neighbourhood of Evergreen! Featuring an oversized attached garage, large triple driveway, and a fully legal 2-bedroom basement suite, this home is perfect for families, multi-generational living, or buyers looking for additional rental income. The bright and spacious main floor features 3 bedrooms, including a generous primary bedroom complete with a 4-piece ensuite, plus an additional 4-piece bathroom. The large living room is filled with natural light from an abundance of windows and showcases beautiful vaulted ceilings, creating an open and inviting atmosphere. The living space flows seamlessly into the dining area and kitchen, complete with granite countertops and convenient access to the deck, making it ideal for everyday living and entertaining. The basement offers a bonus room, along with a mechanical room and laundry area connected to the main home. The separate legal basement suite features 2 spacious bedrooms, a great-sized kitchen with granite countertops, large windows, its own separate laundry, and a private outdoor area complete with a garden shed. Outside, enjoy the convenience of the oversized attached garage, plenty of additional parking with the large triple driveway, and the added benefit of a separate outdoor space for the suite. Located close to Evergreen's largest park and greenspace, as well as nearby schools, this property offers an excellent combination of space, convenience, and income potential. A fantastic opportunity to own a versatile home in a great location!

MLS®:
SK052612
Taxes
$5,910(2026)
Lot Size
5,898 SQFT
Type
Single-Family Home
Year Built
2013
Style
Bi-Level
Community
Evergreen

Listed By

Dominic Montpetit, Re/Max Saskatoon
Source
SASKATCHEWAN
Last checked Nov 4 2026 at 10:22 PM GMT+0000
Bathroom Details
Interior Features
  • Windows: Window Treatments
  • Washer
  • Stove
  • Refrigerator
  • Gas Water Heater
  • Dryer
  • Dishwasher
  • Window Treatments
  • Microwave Hood Fan
  • Electric Water Heater
Subdivision
  • Evergreen
Lot Information
  • Trees
  • Front Yard
  • Back Yard
  • Sprinklers In Ground
Property Features
  • Fireplace: Electric
  • Fireplace: 1
  • Foundation: Concrete Perimeter
Heating and Cooling
  • Forced Air
  • Natural Gas
  • Electric
  • Baseboard
  • Central Air
Basement Information
  • Full
  • Sump Pump
  • Finished
Exterior Features
  • Roof: Asphalt
  • Roof: Shingle
Parking
  • Parking Pad
  • Parking Space(s)
  • Two Car Garage
  • Garage Door Opener
  • Driveway
  • Concrete
  • Attached
Stories
  • 1
Living Area
  • 1,234 sqft
Location
   
Calculate drive times to this property
 
Powered by INRIX® Drive Time

Powered by Walk Score®
Disclaimer: Copyright 2026 Saskatchewan Realtors Association. All rights reserved. This information is deemed reliable, but not guaranteed. The information being provided is for consumers’ personal, non-commercial use and may not be used for any purpose other than to identify prospective properties consumers may be interested in purchasing. Data last updated 11/4/26 14:22

