

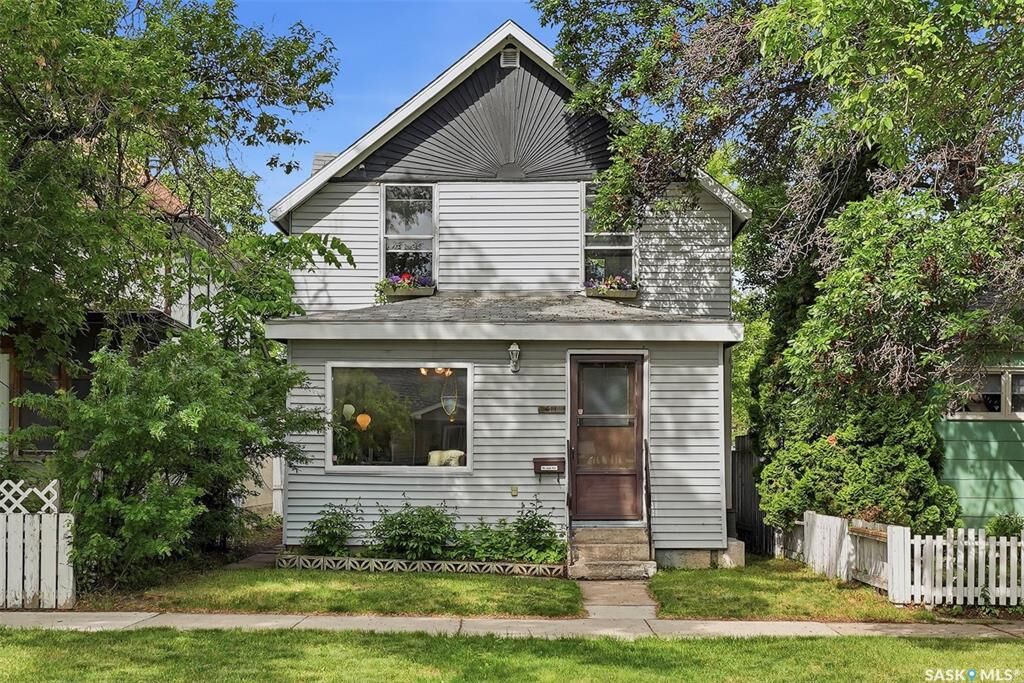
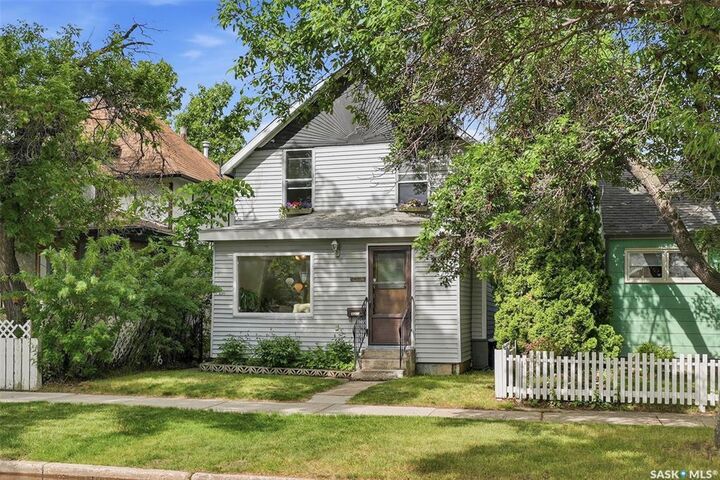
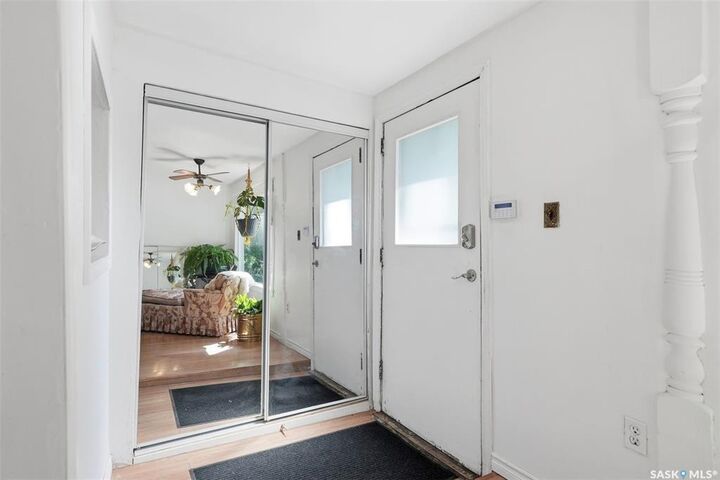
Listing Courtesy of: SASKATCHEWAN / Listed By: Realty Executives Saskatoon
611 J Avenue S Saskatoon, SK S7M 2A9
Active (1 Days)
$210,000 (CAD)
Description
MLS®:
SK044600
SK044600
Taxes
$2,540(2025)
$2,540(2025)
Lot Size
2,893 SQFT
2,893 SQFT
Type
Single-Family Home
Single-Family Home
Year Built
1915
1915
Style
2 Storey
2 Storey
Community
King George
King George
Listed By
Bryanne Miller, Realty Executives Saskatoon
Source
SASKATCHEWAN
Last checked Aug 6 2026 at 6:21 AM GMT+0000
SASKATCHEWAN
Last checked Aug 6 2026 at 6:21 AM GMT+0000
Bathroom Details
Interior Features
- Appliances : Fridge
- Appliances : Stove
- Appliances : Washer
- Appliances : Dryer
- Appliances : Dishwasher Built In
- Appliances : Window Treatment
Subdivision
- King George
Lot Information
- Rectangular
Heating and Cooling
- Forced Air
- Natural Gas
Basement Information
- Unfinished
- Partial Basement
Exterior Features
- Siding
- Wood Siding
- Cedar
- Roof: Asphalt Shingles
Utility Information
- Utilities: Gas
Parking
- No Garage
- Total Parking Spaces : 1
Stories
- 2
Location
Disclaimer: Copyright 2026 Saskatchewan Realtors Association. All rights reserved. This information is deemed reliable, but not guaranteed. The information being provided is for consumers’ personal, non-commercial use and may not be used for any purpose other than to identify prospective properties consumers may be interested in purchasing. Data last updated 8/5/26 23:21


The bright rear kitchen overlooks an expansive, extra-deep backyard, creating the perfect space to watch the kids play, tend to your garden, BBQ, maybe enjoy your morning coffee, or beautiful sunsets on your deck. Outside, you'll find a large garden area, a poured concrete pad, and plenty of room to build the double garage you've always wanted while still leaving ample green space to enjoy.
The unfinished, but drywalled basement offers endless possibilities, whether you're dreaming of a spacious family room, an additional bedroom, home office, or extra storage.
Located just steps from the South Saskatchewan River and surrounded by some of Saskatoon's most beloved amenities, you'll love being within walking distance to King George School, the Riversdale Community Garden, the Riversdale Tennis Club, local parks, and the ever-popular Fable Ice Cream. With the vibrant Riversdale district, downtown, and scenic walking trails nearby, this location offers an unbeatable lifestyle for families, first-time buyers, and anyone looking to enjoy one of Saskatoon's most welcoming communities.
This is your opportunity to own a piece of Saskatoon history while adding your own vision to a home full of warmth, character, and future potential.