618 Priel Court Saskatoon, SK S7M 4K6
Listing Courtesy of: SASKATCHEWAN / Listed By: Trcg The Realty Consultants Group

  618 Priel Court Saskatoon, SK S7M 4K6

Active (1 Days)
$299,960 (USD)
4
BED
3
BATH
1,054
SQFT

Description

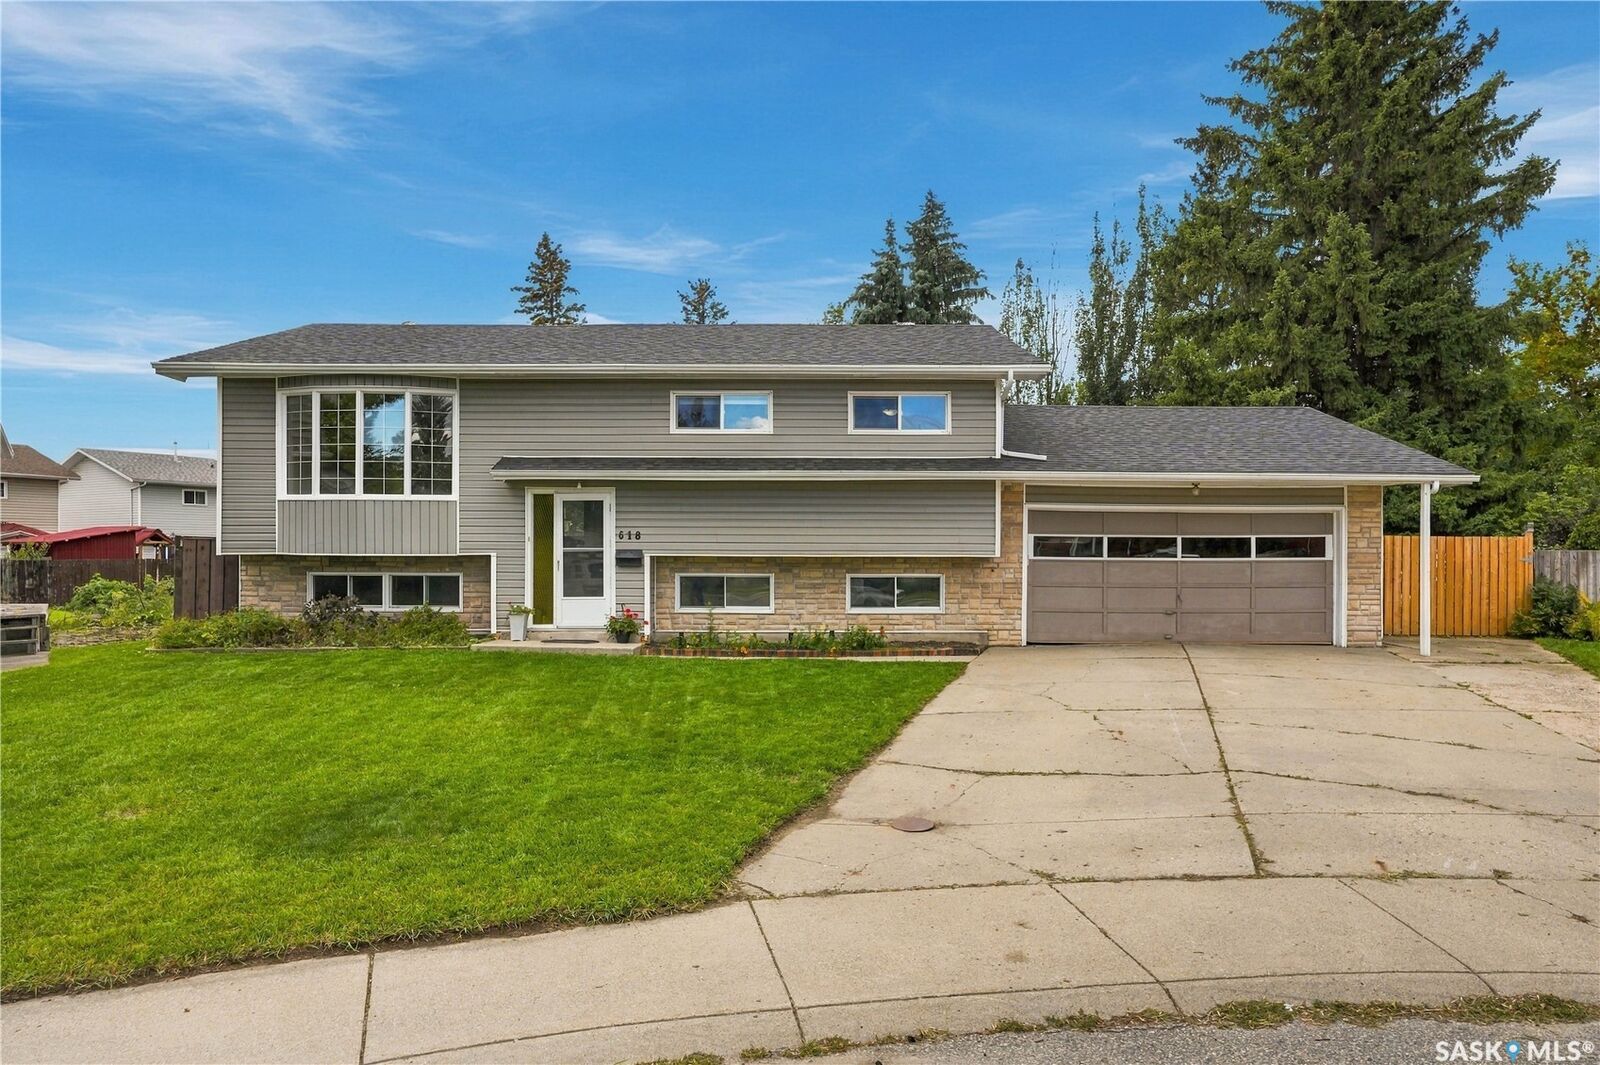
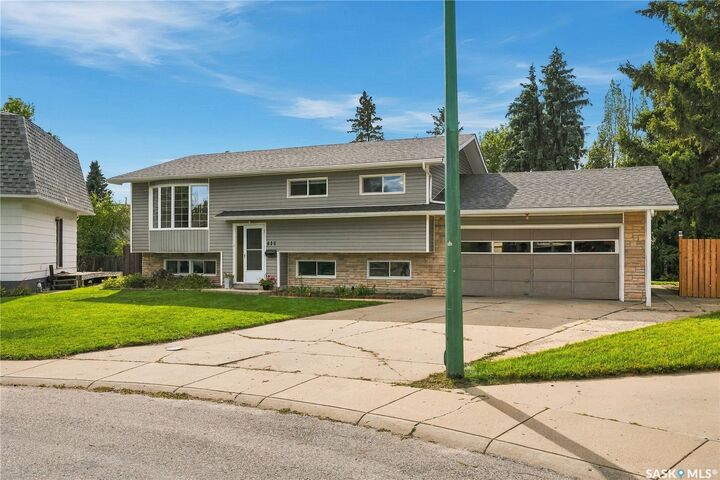
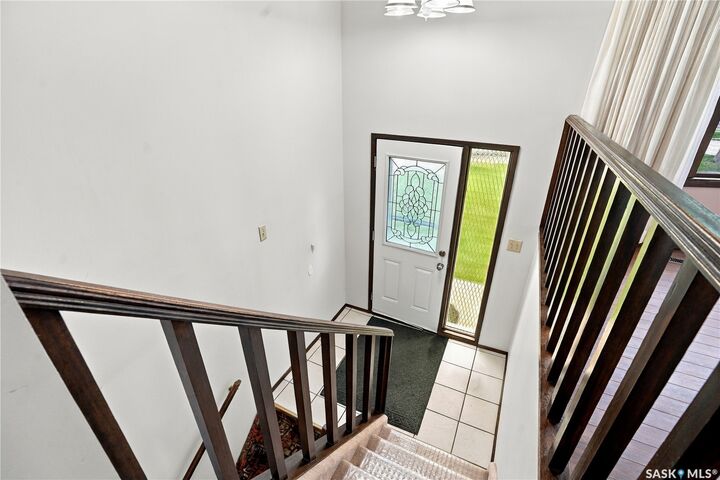
Tucked away on a quiet cul-de-sac 618 Priel Court, is 1,054 sq ft bi-level sits on an expansive pie-shaped lot surrounded by mature trees that create a private oasis in the city. The property begins at approximately 54’ wide at the front and expands significantly toward the back, creating an impressive amount of outdoor space. A double concrete driveway leads to the attached double garage, while the mature trees towering behind the home give you a glimpse of just how private the backyard becomes. Step inside and head upstairs to a bright living room featuring a large bay window and plenty of natural light. The layout continues into the kitchen and dining area, where patio doors lead directly onto the covered deck overlooking the treed backyard. Three bedrooms are located on the main floor, including a spacious primary bedroom with its own convenient 2-piece ensuite, along with the main bathroom. Downstairs you’ll find a fourth bedroom, 3-piece bathroom and a large recreation room with generous windows bringing in plenty of natural light, plus additional laundry, utility and storage space. This home has been cared for and loved by the same family for many years and is ready for its next chapter. With schools, parks and everyday amenities nearby, the location offers convenience while the quiet cul-de-sac and oversized backyard give you room to enjoy. Move in and make it your own over time—the space, lot and location give you a great foundation to work with. Book your private showing and come see what 618 Priel Court has to offer. Presentation of Offers: Form 917 is in effect. Offers will be presented September 28, 2026 at 4:00 PM.

MLS®:
SK048816
Taxes
$3,503(2026)
Lot Size
0.29 acres
Type
Single-Family Home
Year Built
1978
Style
Bi-Level
Community
Fairhaven

Listed By

Megan Sands, Trcg The Realty Consultants Group
Source
SASKATCHEWAN
Last checked Sep 19 2026 at 2:31 PM GMT+0000
Bathroom Details
Interior Features
  • Windows: Window Treatments
  • Washer
  • Stove
  • Refrigerator
  • Gas Water Heater
  • Dryer
  • Dishwasher
  • Window Treatments
  • Kitchen Exhaust Fan
  • Central Vacuum Rough-In
Subdivision
  • Fairhaven
Lot Information
  • Trees
  • Garden
  • Front Yard
  • Back Yard
  • Sprinklers In Ground
  • Irregular Lot
Property Features
  • Foundation: Concrete Perimeter
Heating and Cooling
  • Forced Air
  • Natural Gas
  • Central Air
Basement Information
  • Full
  • Finished
Exterior Features
  • Roof: Asphalt
  • Roof: Shingle
Parking
  • Parking Space(s)
  • Two Car Garage
  • Garage Door Opener
  • Driveway
  • Concrete
  • Attached
Stories
  • 1
Living Area
  • 1,054 sqft
Location
   
Calculate drive times to this property
 
Powered by INRIX® Drive Time

Powered by Walk Score®
Disclaimer: Copyright 2026 Saskatchewan Realtors Association. All rights reserved. This information is deemed reliable, but not guaranteed. The information being provided is for consumers’ personal, non-commercial use and may not be used for any purpose other than to identify prospective properties consumers may be interested in purchasing. Data last updated 9/19/26 07:31

