

Listing Courtesy of: SASKATCHEWAN / Listed By: Trcg The Realty Consultants Group
660 Pepper Bend Saskatoon, SK S7N 1Y6
Active (0 Days)
$684,507 (USD)
OPEN HOUSE TIMES
-
OPENSat, Oct 1012:30 pm - 2:00 pm
Description
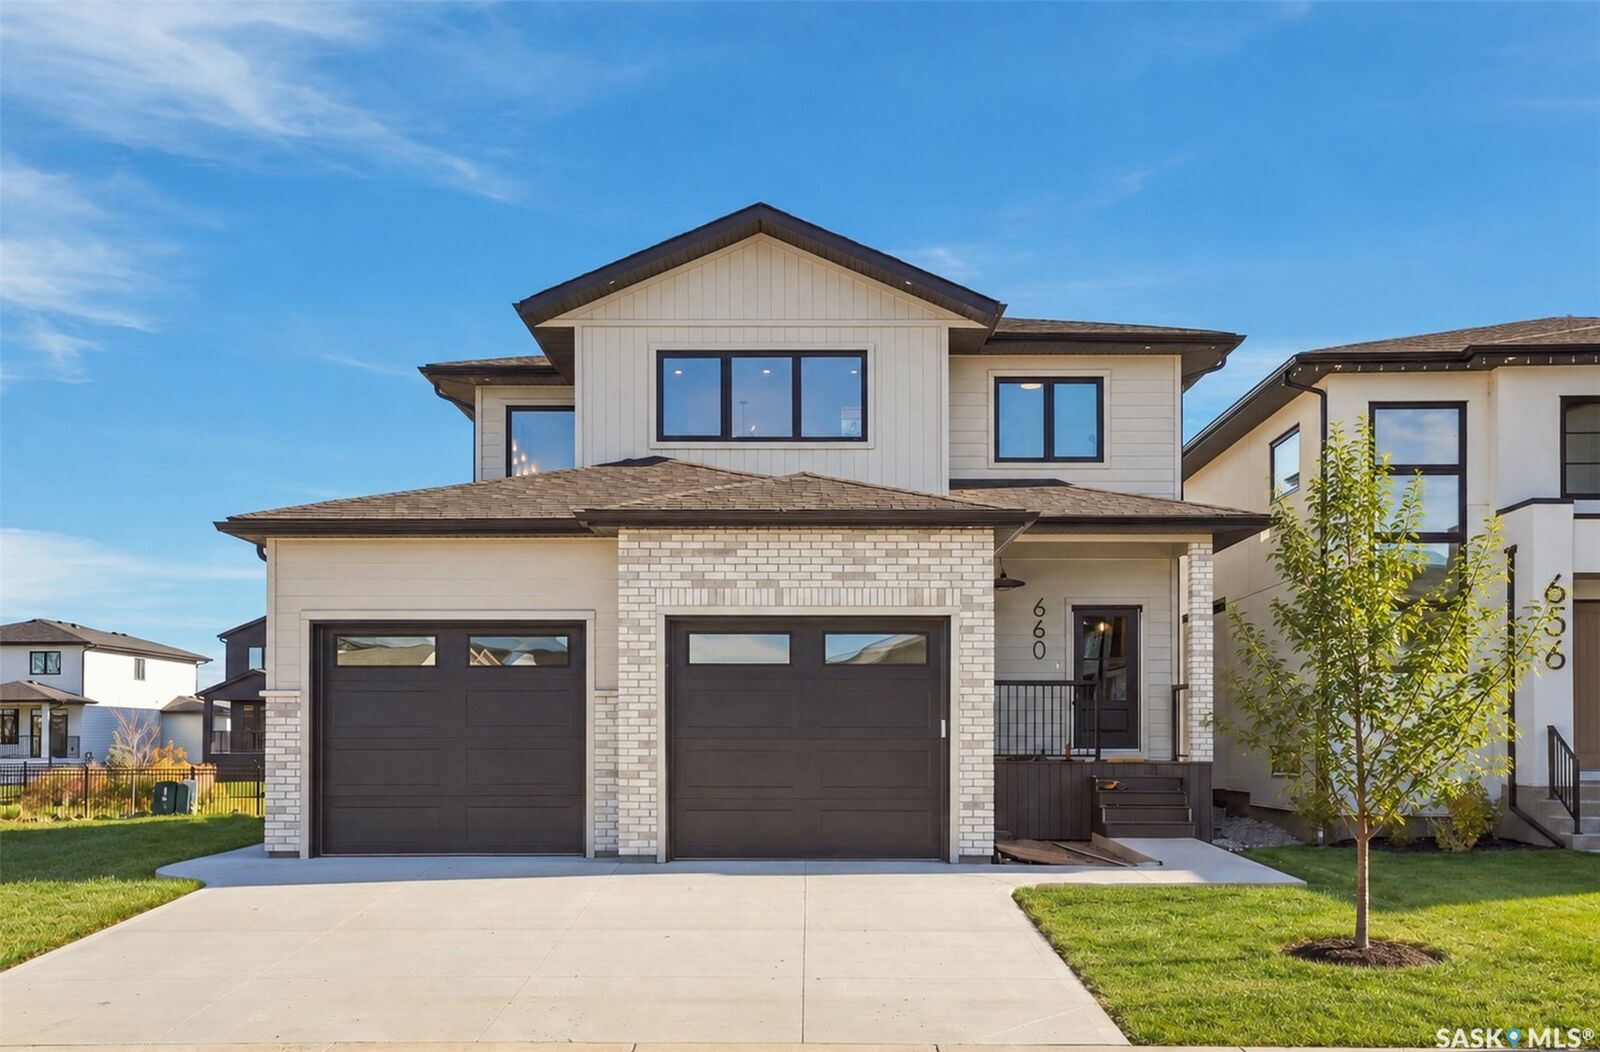
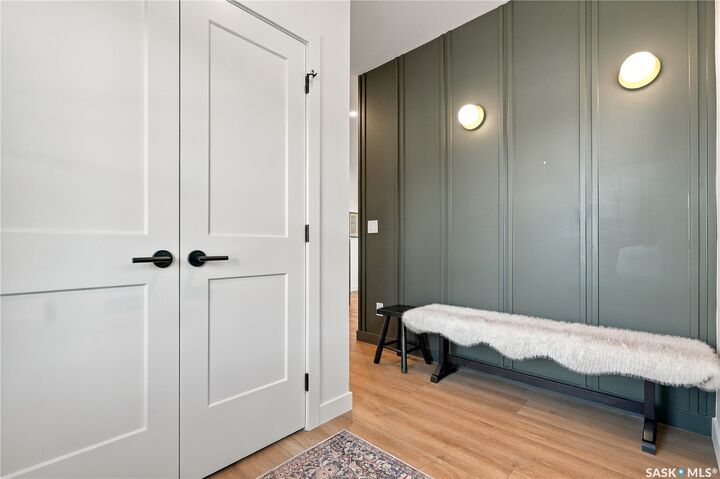
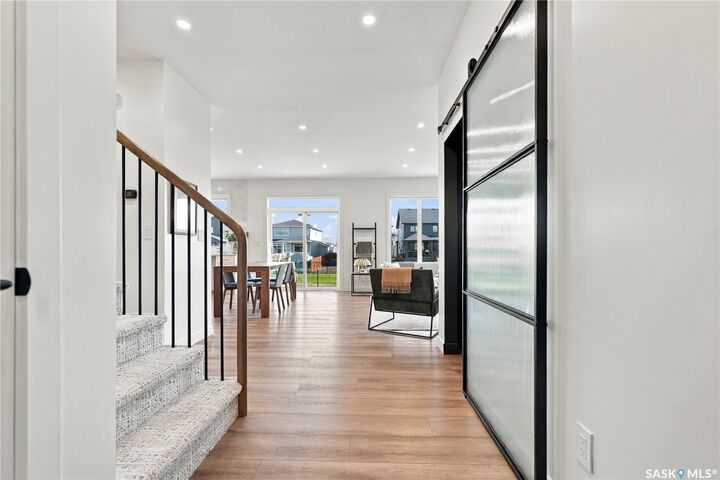
Welcome to The Capstone, where timeless design meets modern functionality. Inspired by the surrounding wetlands and the nearby neighbourhood core park, this home is thoughtfully crafted for everyday family living. A balanced blend of luxury and practicality, it features enduring finishes designed to stand the test of time. With exceptional views of parks and linear pathways, The Capstone offers an ideal setting to relax, recharge, and connect with nature and loved ones. Spanning 2,248 sq. ft., this well-designed home offers 3 bedrooms and 2.5 baths in a layout that blends comfort with intention. The chef-inspired kitchen features generous storage, a spacious walk-through pantry, and an adjacent mudroom, all enhanced by the distinctive architectural details. Large, energy-efficient triple-pane windows fill the home with natural light, and a custom finished fireplace and a nearby dry bar creates a warm and inviting space for entertaining or unwinding. With exclusive park views, solar-ready and EV-ready design, and elevated comfort features throughout, this home delivers an exceptional living experience. The home you've been waiting for. Now complete and ready for immediate occupancy. Book your private showing today.
MLS®:
SK050735
SK050735
Lot Size
5,510 SQFT
5,510 SQFT
Type
Single-Family Home
Single-Family Home
Year Built
2026
2026
Style
Two Story
Two Story
County
Corman Park No. 344
Corman Park No. 344
Community
Brighton
Brighton
Listed By
Derek Kopp, Trcg The Realty Consultants Group
Source
SASKATCHEWAN
Last checked Oct 9 2026 at 7:29 PM GMT+0000
SASKATCHEWAN
Last checked Oct 9 2026 at 7:29 PM GMT+0000
Bathroom Details
Interior Features
- Microwave
- Gas Water Heater
- Kitchen Exhaust Fan
Subdivision
- Brighton
Lot Information
- Rectangular
- Trees
- Rectangular Lot
- Front Yard
- Sprinklers In Ground
- Backs to Greenbelt/Park
Property Features
- Fireplace: Electric
- Fireplace: 1
- Foundation: Concrete Perimeter
Heating and Cooling
- Forced Air
- Natural Gas
- Central Air
Basement Information
- Full
- Sump Pump
Exterior Features
- Roof: Asphalt
- Roof: Shingle
Parking
- Two Car Garage
- Heated Garage
- Garage Door Opener
- Driveway
- Concrete
- Attached
- Garage Door Wifi
Stories
- 2
Living Area
- 2,248 sqft
Location
Disclaimer: Copyright 2026 Saskatchewan Realtors Association. All rights reserved. This information is deemed reliable, but not guaranteed. The information being provided is for consumers’ personal, non-commercial use and may not be used for any purpose other than to identify prospective properties consumers may be interested in purchasing. Data last updated 10/9/26 12:29

