

Listing Courtesy of: SASKATCHEWAN / Listed By: Coldwell Banker Signature
729 1st Street E Saskatoon, SK S7H 1S9
Active (1 Days)
$799,900 (CAD)
Description
MLS®:
SK047777
SK047777
Taxes
$5,557(2026)
$5,557(2026)
Lot Size
3,125 SQFT
3,125 SQFT
Type
Single-Family Home
Single-Family Home
Year Built
2023
2023
Style
2 Storey
2 Storey
Community
Haultain
Haultain
Listed By
Brody Reimer, Coldwell Banker Signature
Source
SASKATCHEWAN
Last checked Sep 8 2026 at 8:03 PM GMT+0000
SASKATCHEWAN
Last checked Sep 8 2026 at 8:03 PM GMT+0000
Bathroom Details
Interior Features
- Appliances : Fridge
- Appliances : Washer
- Appliances : Dryer
- Appliances : Dishwasher Built In
- Appliances : Hood Fan
- Appliances : Window Treatment
- Interior Features : Air Conditioner (Central)
- Interior Features : Sump Pump
- Misc Features : Air Conditioner (Central)
- Misc Features : Sump Pump
- Interior Features : Central Vac (R.i.)
- Misc Features : Central Vac (R.i.)
- Appliances : Microwave
- Appliances : Garage Door Opnr/Control(s)
- Appliances : Microwave Hood Fan
- Interior Features : Heat Recovery Unit
- Misc Features : Heat Recovery Unit
Subdivision
- Haultain
Lot Information
- Rectangular
Property Features
- Fireplace: Total: 1
- Fireplace: Electric
Heating and Cooling
- Forced Air
- Natural Gas
- In Floor
Basement Information
- Fully Finished
- Full Basement
Exterior Features
- Composite Siding
- Metal
- Roof: Asphalt Shingles
Utility Information
- Utilities: Gas
Garage
- 2 Car Detached
Parking
- Parking Surface : Single Drive
- Total Parking Spaces : 3
Stories
- 2
Location
Disclaimer: Copyright 2026 Saskatchewan Realtors Association. All rights reserved. This information is deemed reliable, but not guaranteed. The information being provided is for consumers’ personal, non-commercial use and may not be used for any purpose other than to identify prospective properties consumers may be interested in purchasing. Data last updated 9/8/26 13:03


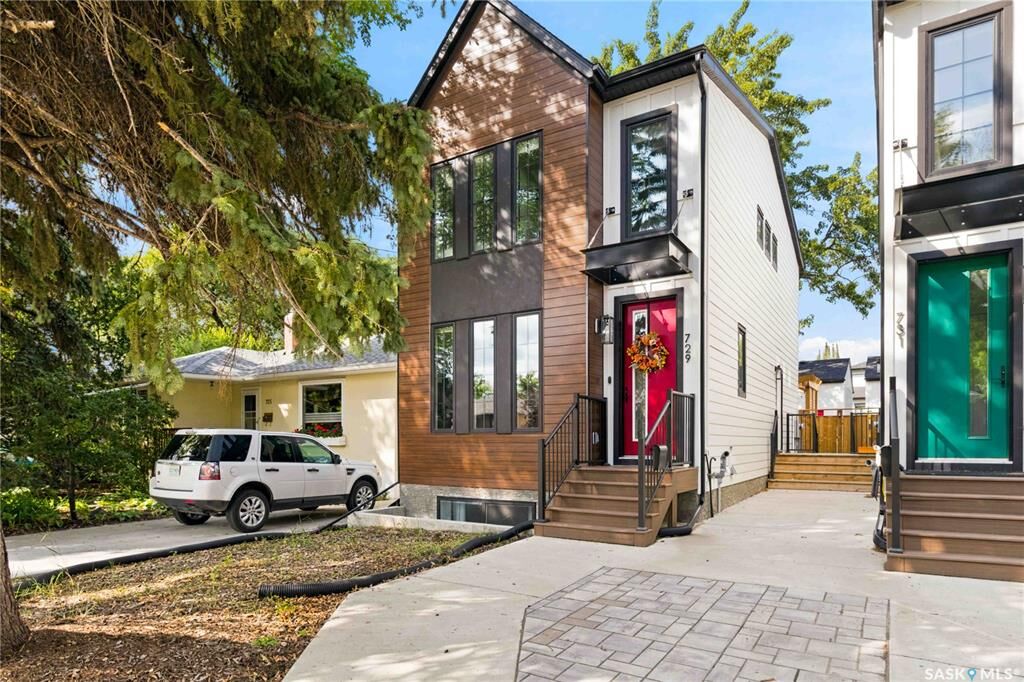
Right from the curb, you’ll notice the attention to detail with extra-wide concrete sidewalks, James Hardie fibre cement siding, and modern metal accents that give the home a clean, upscale exterior.
Inside, the home features wall-to-wall in-floor heat throughout both levels, including the legal 2-bedroom basement suite. The main floor offers a bright, open-concept layout with quartz countertops, stainless steel appliances, plenty of living space, and a convenient 2-piece bathroom.
Upstairs you’ll find three spacious bedrooms, including a well-appointed primary bedroom with ensuite, along with a second full bathroom. The dedicated laundry room on this level adds plenty of convenience and keeps everything close to the bedrooms.
The legal 2-bedroom basement suite offers the same quality finishes as the main home and has its own control over the in-floor heating, heat, and central air, making it comfortable for tenants or guests year-round.
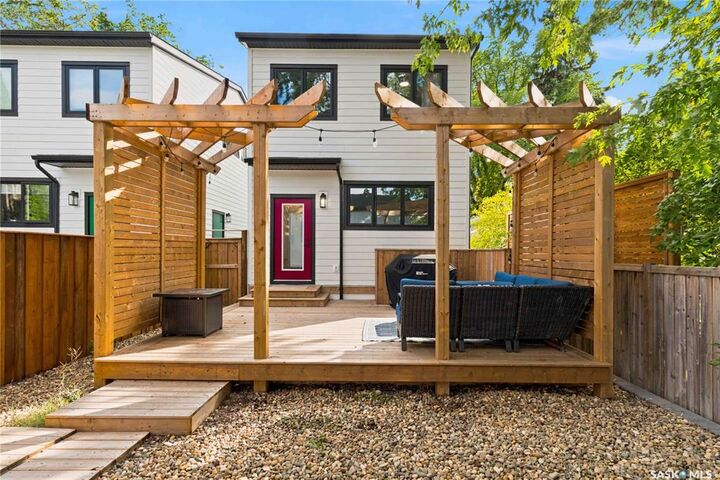
Outside, the backyard is fully finished with a deck and pergola built from pressure-treated lumber. Both the front and back yards are designed to be virtually maintenance-free, giving you more time to enjoy the space instead of taking care of it.
The oversized 21' x 26' double detached garage provides plenty of room for larger SUVs, trucks, and additional storage, with an oversized overhead door for easy access.
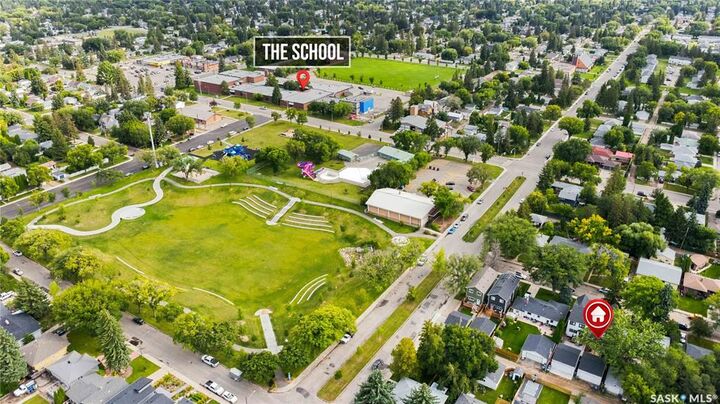
Overall, this is a well-designed, low-maintenance home that offers premium finishes, plenty of space, a legal basement suite, and a fantastic location in Haultain.