

Listing Courtesy of: SASKATCHEWAN / Listed By: eXp Realty
730 Bolstad Turn Saskatoon, SK S7W 0X9
Active (0 Days)
$668,505 (USD)

Description
MLS®:
SK051071
SK051071
Taxes
$7,532(2026)
$7,532(2026)
Lot Size
6,652 SQFT
6,652 SQFT
Type
Single-Family Home
Single-Family Home
Year Built
2019
2019
Style
Two Story
Two Story
Community
Aspen Ridge
Aspen Ridge
Listed By
Luke Levesque, eXp Realty
Source
SASKATCHEWAN
Last checked Oct 16 2026 at 1:20 AM GMT+0000
SASKATCHEWAN
Last checked Oct 16 2026 at 1:20 AM GMT+0000
Bathroom Details
Interior Features
- Windows: Window Treatments
- Washer
- Stove
- Refrigerator
- Microwave
- Gas Water Heater
- Dryer
- Dishwasher
- Window Treatments
- Kitchen Exhaust Fan
- Central Vacuum Rough-In
Subdivision
- Aspen Ridge
Lot Information
- Trees
- Front Yard
- Back Yard
- Irregular Lot
Property Features
- Fireplace: Gas
- Fireplace: 1
- Foundation: Concrete Perimeter
Heating and Cooling
- Forced Air
- Natural Gas
- Central Air
Basement Information
- Partially Finished
- Unfinished
- Full
- Sump Pump
Exterior Features
- Roof: Asphalt
- Roof: Shingle
Parking
- Parking Pad
- Parking Space(s)
- Heated Garage
- Garage Door Opener
- Driveway
- Concrete
- Attached
- Three Car Garage
Stories
- 2
Living Area
- 2,182 sqft
Location
Disclaimer: Copyright 2026 Saskatchewan Realtors Association. All rights reserved. This information is deemed reliable, but not guaranteed. The information being provided is for consumers’ personal, non-commercial use and may not be used for any purpose other than to identify prospective properties consumers may be interested in purchasing. Data last updated 10/15/26 18:20


Upstairs, the spacious primary retreat features a walk-in closet and a luxurious five-piece ensuite with dual sinks, a custom shower, deep soaker tub and heated floors. Two additional bedrooms, a full bathroom, a family room and convenient second-floor laundry complete a thoughtfully designed upper level with room for everyone to spread out.
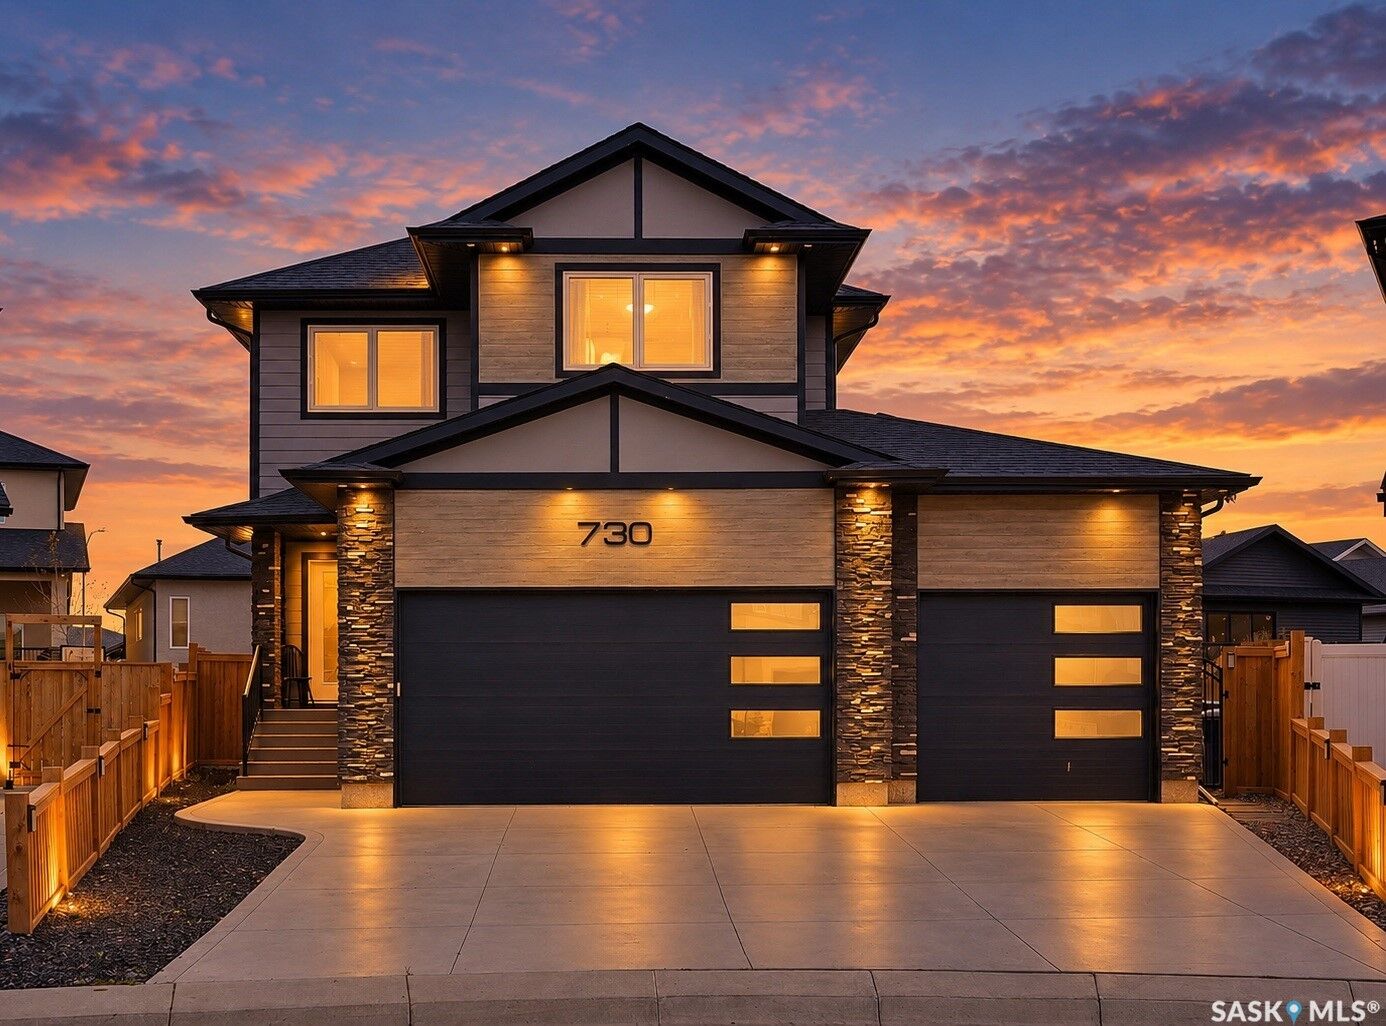
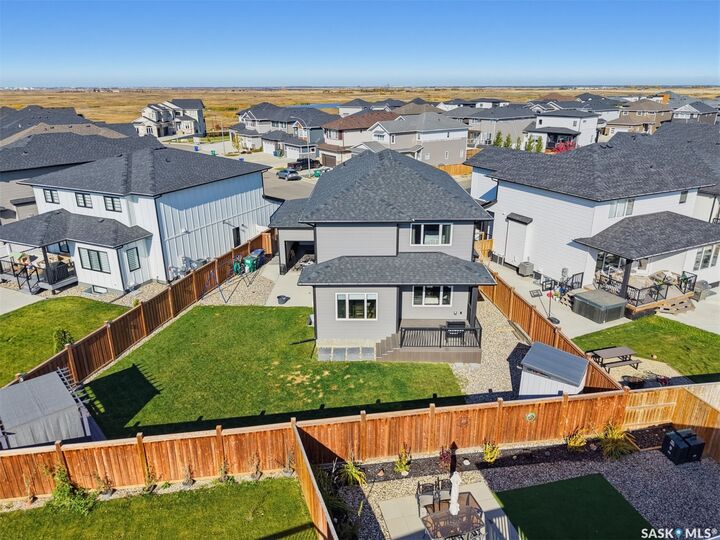
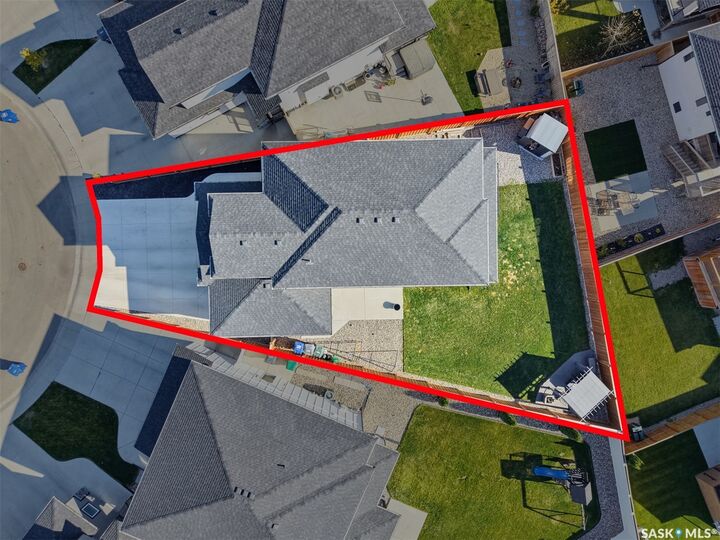
The 9’ basement offers excellent potential for additional living space, while outside, the covered maintenance-free deck overlooks the expansive south-facing yard. Hardie siding and stone deliver attractive curb appeal, while the 32’ x 25’6” triple attached heated and insulated garage brings serious functionality, and the drive-through access to the backyard can't be beat.
Located in sought-after Aspen Ridge, you’re just steps from Stryker Park, the Kìwetin Greenway and an extensive network of walking and biking trails. An exceptional combination of space, quality and location, ready for its next owners to enjoy! You'll want to take a closer look at this one. Contact your favourite realtor® today!