

Listing Courtesy of: SASKATCHEWAN / Listed By: Realty Hub Brokerage
734 Sherry Way Saskatoon, SK S7M 5R7
Active (0 Days)
$320,247 (USD)
Description
MLS®:
SK049151
SK049151
Taxes
$3,151(2026)
$3,151(2026)
Lot Size
5,223 SQFT
5,223 SQFT
Type
Single-Family Home
Single-Family Home
Year Built
1986
1986
Style
Split-Level
Split-Level
Community
Parkridge Sa
Parkridge Sa
Listed By
Amra Dedic, Realty Hub Brokerage
Source
SASKATCHEWAN
Last checked Sep 22 2026 at 10:47 PM GMT+0000
SASKATCHEWAN
Last checked Sep 22 2026 at 10:47 PM GMT+0000
Bathroom Details
Interior Features
- Washer
- Stove
- Refrigerator
- Gas Water Heater
- Dryer
- Dishwasher
Subdivision
- Parkridge Sa
Lot Information
- Trees
- Garden
- Front Yard
- Back Yard
Property Features
- Foundation: Concrete Perimeter
Heating and Cooling
- Forced Air
- Natural Gas
- Wall/Window Unit(s)
Basement Information
- Full
- Finished
Exterior Features
- Roof: Asphalt
- Roof: Shingle
Parking
- Two Car Garage
- Heated Garage
- Garage Door Opener
- Driveway
- Detached
- Concrete
Stories
- 2
Living Area
- 944 sqft
Location
Disclaimer: Copyright 2026 Saskatchewan Realtors Association. All rights reserved. This information is deemed reliable, but not guaranteed. The information being provided is for consumers’ personal, non-commercial use and may not be used for any purpose other than to identify prospective properties consumers may be interested in purchasing. Data last updated 9/22/26 15:47


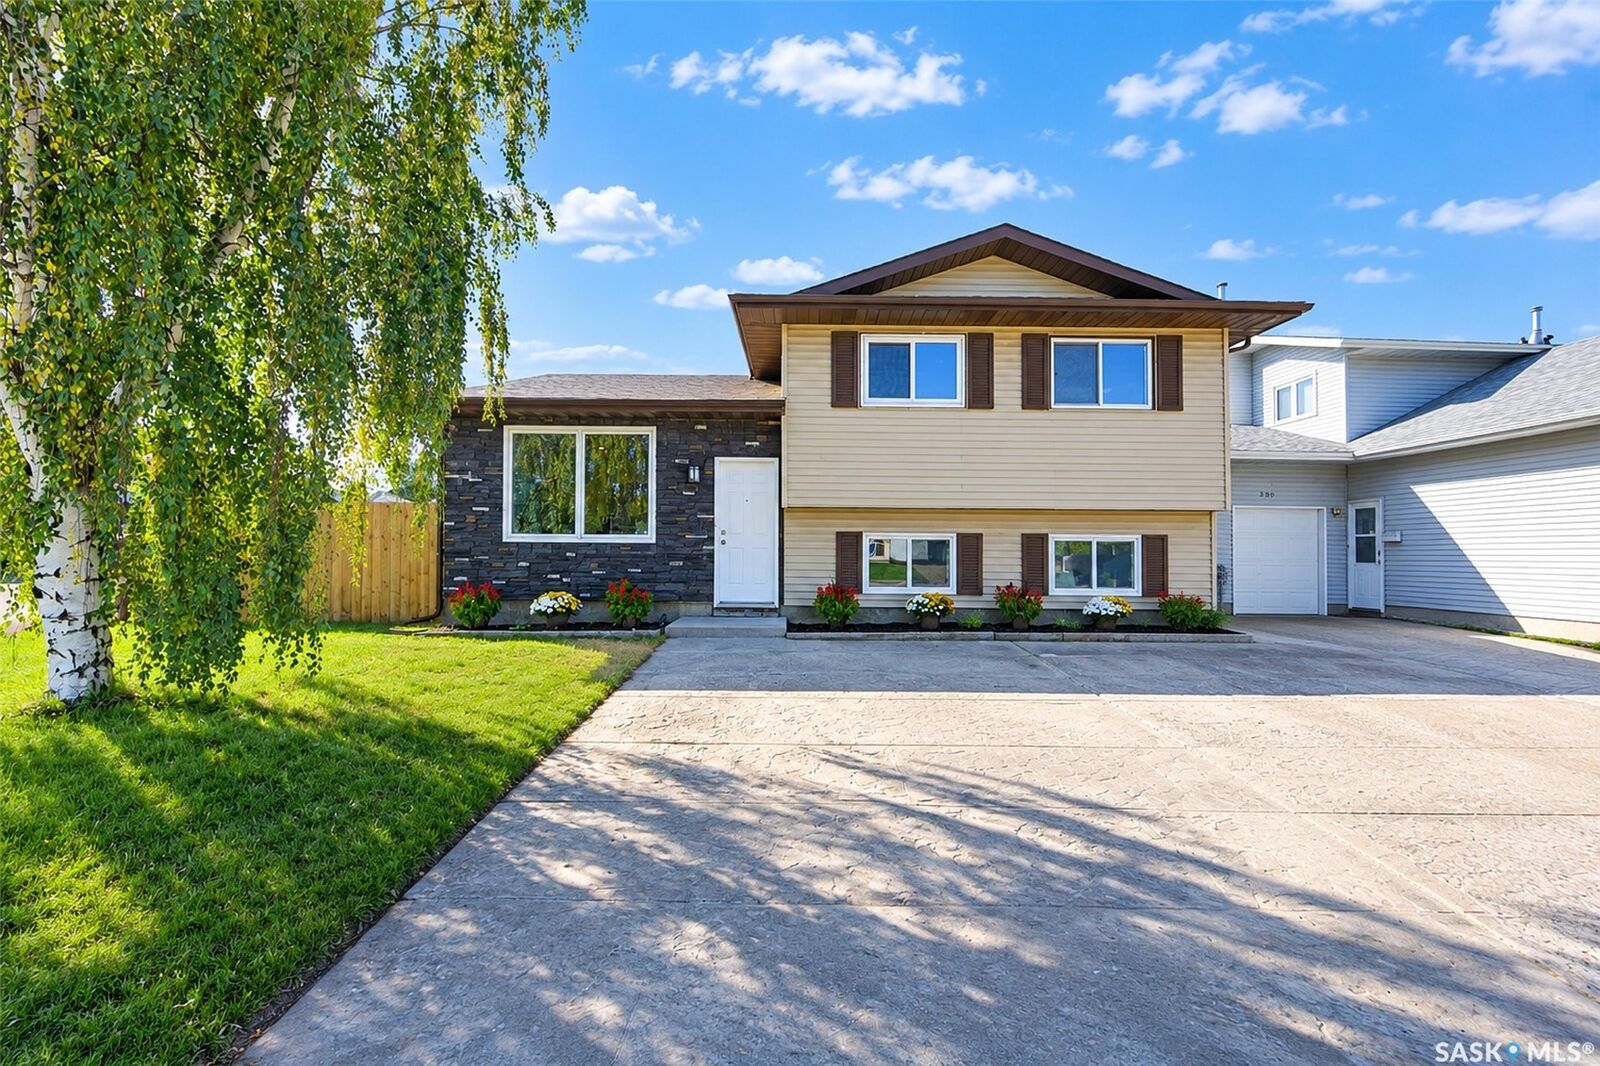
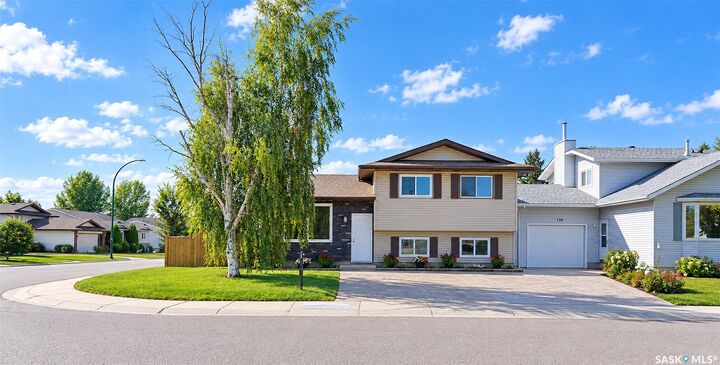
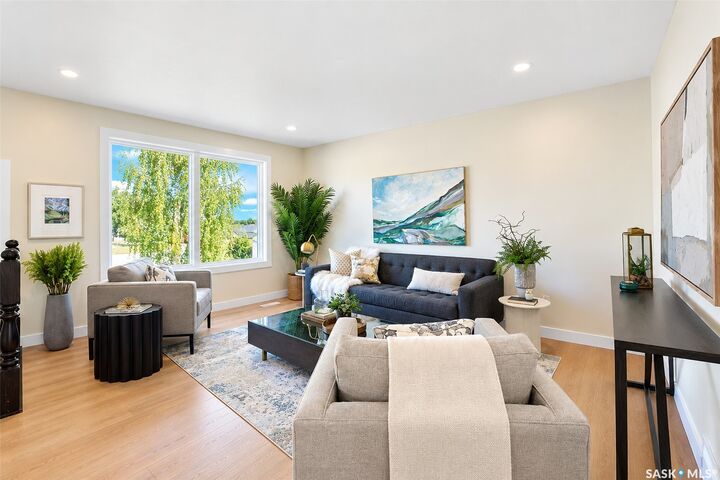
The home has undergone extensive renovations and upgrades, including upgraded shingles, partial new fencing, exterior stone accents, replaced interior doors and windows, updated lighting throughout, fresh paint, laminate flooring, and new carpet in the basement.
Both bathrooms have been fully renovated, including a new shower. Additional improvements include two replaced garage doors, new garage lighting, furnace,water heater, air conditioning, and appliances. Beautiful backyard comes with large cover deck, 24 x 24 double detached heated garage and plenty of room for future garden.
With so many major updates already completed, this home offers a beautiful combination of modern finishes, functionality, and a great family-friendly location.