

Listing Courtesy of: SASKATCHEWAN / Listed By: Coldwell Banker Signature
746 Wilkinson Way Saskatoon, SK S7N 3L5
Active (1 Days)
$499,900 (CAD)
OPEN HOUSE TIMES
-
OPENThu, Jul 235:30 pm - 7:00 pm
-
OPENSat, Jul 251:00 pm - 2:30 pm
-
OPENSun, Jul 261:00 pm - 2:30 pm
show more
Description
MLS®:
SK043298
SK043298
Taxes
$4,953(2026)
$4,953(2026)
Lot Size
7,145 SQFT
7,145 SQFT
Type
Single-Family Home
Single-Family Home
Year Built
1986
1986
Style
Bungalow
Bungalow
Community
Forest Grove
Forest Grove
Listed By
Charity Newnham, Coldwell Banker Signature
Source
SASKATCHEWAN
Last checked Jul 23 2026 at 11:25 PM GMT+0000
SASKATCHEWAN
Last checked Jul 23 2026 at 11:25 PM GMT+0000
Bathroom Details
Interior Features
- Appliances : Fridge
- Appliances : Stove
- Appliances : Washer
- Appliances : Dryer
- Appliances : Dishwasher Built In
- Appliances : Hood Fan
- Appliances : Window Treatment
- Interior Features : Air Conditioner (Central)
- Misc Features : Air Conditioner (Central)
- Appliances : Shed(s)
- Appliances : Microwave
- Appliances : Garage Door Opnr/Control(s)
- Interior Features : Underground Sprinkler
- Misc Features : Underground Sprinkler
- Interior Features : T.v. Mounts
- Misc Features : T.v. Mounts
- Interior Features : Floating Shelves
- Misc Features : Floating Shelves
- Interior Features : 220 Volt Plug
- Misc Features : 220 Volt Plug
Subdivision
- Forest Grove
Lot Information
- Corner
- Irregular
Property Features
- Fireplace: Wood
- Fireplace: Total: 1
Heating and Cooling
- Forced Air
- Natural Gas
Basement Information
- Full Basement
- Partially Finished
Exterior Features
- Siding
- Brick
- Roof: Asphalt Shingles
Utility Information
- Utilities: Gas
Garage
- 2 Car Attached
Parking
- Rv Parking
- Parking Surface : Asphalt
- Total Parking Spaces : 4
Stories
- 1
Location
Disclaimer: Copyright 2026 Saskatchewan Realtors Association. All rights reserved. This information is deemed reliable, but not guaranteed. The information being provided is for consumers’ personal, non-commercial use and may not be used for any purpose other than to identify prospective properties consumers may be interested in purchasing. Data last updated 7/23/26 16:25


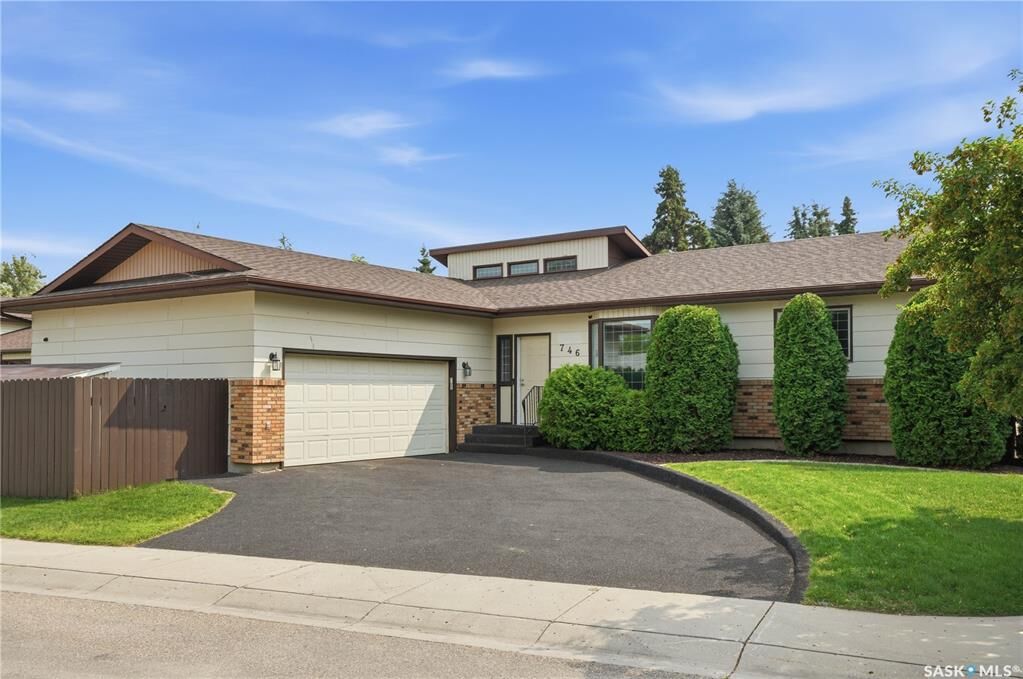
The main floor features a spacious formal living room plus a cozy family room centred around a wood burning fireplace, currently staged as an additional dining area but easily enjoyed as a second living space. The primary bedroom includes a refreshed 3 piece ensuite, while two additional bedrooms share a 4 piece bathroom. A generous front entry provides direct access to the attached garage and the lower level.
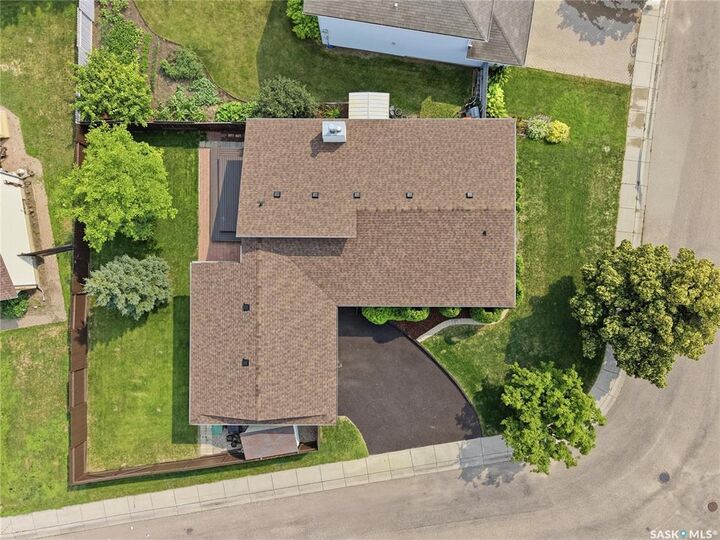
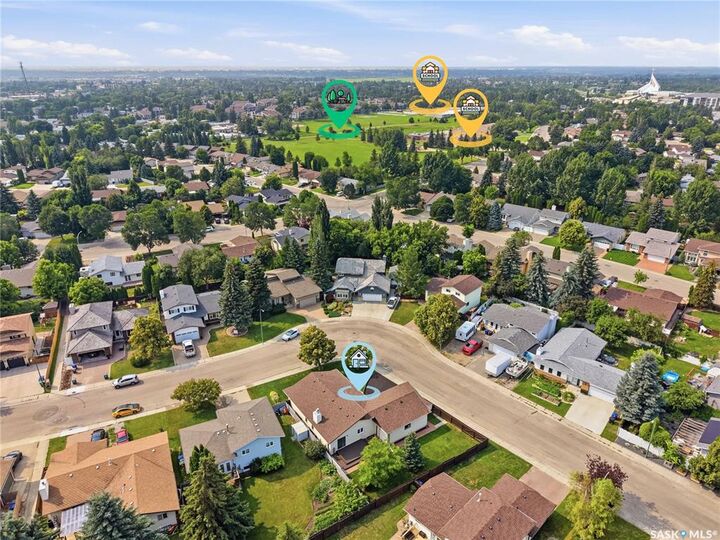
The partially finished basement offers excellent future development potential with rough in plumbing for a third bathroom, two storage rooms, and direct access to the attached garage. Situated on a corner lot, this property is surrounded by mature trees and established cedars for exceptional privacy. A side gate provides potential RV parking, and the front underground sprinklers help keep the landscaping looking its best. Recent updates include shingles on the house and garage (2026), refrigerator (2026), central air conditioning (2023), refreshed ensuite with a new shower (2024), microwave (2024), hot water heater (2020) Call to view today!