

Listing Courtesy of: SASKATCHEWAN / Listed By: Realty Executives Saskatoon
755 Sutter Crescent Saskatoon, SK S7T 0R5
Active (3 Days)
$488,730 (USD)
Description
MLS®:
SK047263
SK047263
Taxes
$5,647(2026)
$5,647(2026)
Lot Size
5,446 SQFT
5,446 SQFT
Type
Single-Family Home
Single-Family Home
Year Built
2013
2013
Style
Bungalow
Bungalow
Community
Stonebridge
Stonebridge
Listed By
Elwood Heroux, Realty Executives Saskatoon
Source
SASKATCHEWAN
Last checked Sep 4 2026 at 6:41 AM GMT+0000
SASKATCHEWAN
Last checked Sep 4 2026 at 6:41 AM GMT+0000
Bathroom Details
Interior Features
- Appliances : Fridge
- Appliances : Stove
- Appliances : Washer
- Appliances : Dryer
- Appliances : Dishwasher Built In
- Appliances : Window Treatment
- Interior Features : Air Conditioner (Central)
- Interior Features : Sump Pump
- Misc Features : Air Conditioner (Central)
- Misc Features : Sump Pump
- Water Softener : Not Included
- Appliances : Microwave
- Appliances : Garage Door Opnr/Control(s)
- Appliances : Microwave Hood Fan
- Interior Features : Air Exchanger
- Interior Features : Underground Sprinkler
- Misc Features : Air Exchanger
- Misc Features : Underground Sprinkler
- Interior Features : Alarm Sys Owned
- Misc Features : Alarm Sys Owned
- Interior Features : T.v. Mounts
- Misc Features : T.v. Mounts
- Interior Features : Air Filter
- Misc Features : Air Filter
Subdivision
- Stonebridge
Lot Information
- Rectangular
Heating and Cooling
- Forced Air
- Natural Gas
Basement Information
- Fully Finished
- Full Basement
Exterior Features
- Stucco
- Siding
- Stone
- Roof: Asphalt Shingles
Utility Information
- Utilities: Gas
Garage
- 2 Car Attached
Parking
- Parking Surface : Exposed Aggregate
- Parking Surface : Triple Drive
- Total Parking Spaces : 5
Stories
- 1
Location
Disclaimer: Copyright 2026 Saskatchewan Realtors Association. All rights reserved. This information is deemed reliable, but not guaranteed. The information being provided is for consumers’ personal, non-commercial use and may not be used for any purpose other than to identify prospective properties consumers may be interested in purchasing. Data last updated 9/3/26 23:41


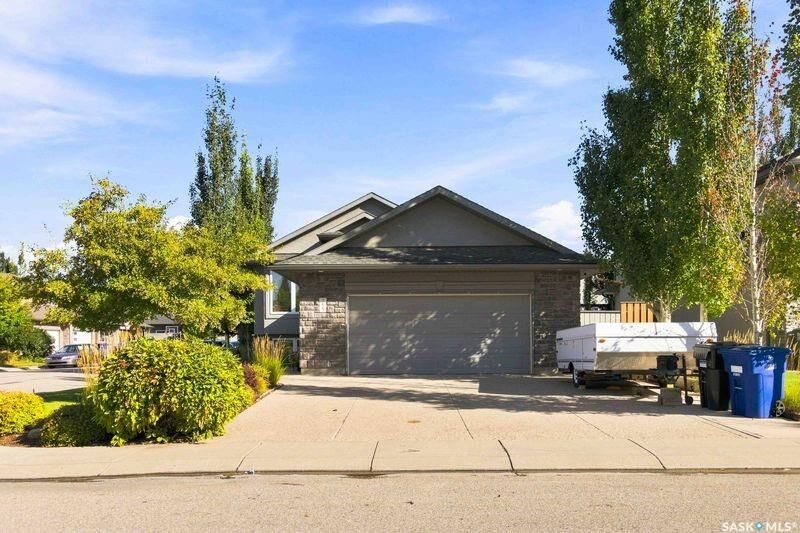
Welcome to this exceptionally well-maintained home in the sought-after community of Stonebridge, situated on a quiet street with easy access to Circle Drive—close to everything, without the traffic noise.
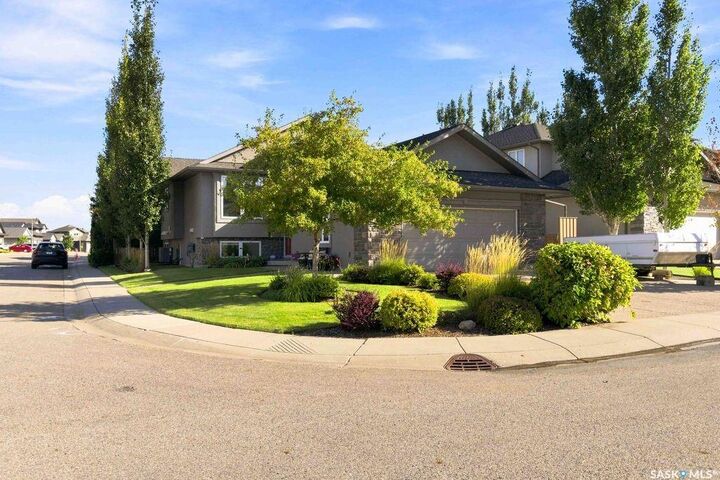
This corner-lot property offers a permitted 2-bedroom basement suite, making it an excellent opportunity for investors, first-time buyers, or those looking for additional income. The suite has its own private patio area that can be designated for the tenants’ exclusive use, if desired.
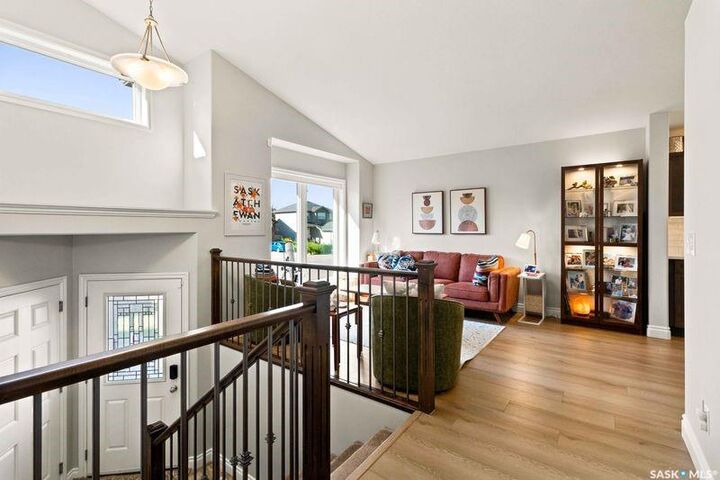
The home has been exceptionally cared for and does not show like a rental—the suite has not been rented since 2020. The main floor features an abundance of large, bright windows, creating a warm and inviting space filled with natural light. The basement suite offers a strong, functional layout with plenty of natural light as well.
Outside, enjoy a gorgeous, private and meticulously maintained backyard, perfect for relaxing or entertaining. The corner lot provides excellent additional parking for tenants or guests, complemented by a triple exposed aggregate driveway.
The attached double garage is insulated (excluding the ceiling), drywalled, and provides plenty of room for vehicles and storage. There is also excellent storage throughout the home.
Numerous upgrades have been completed over the years, including blinds, carpets, paint and trim, plus a new hot water tank in the suite and dishwasher upstairs.
Completely turn-key and ready to go, this is a fantastic Stonebridge opportunity with a permitted suite, exceptional parking, a beautiful private yard, and a home that has been clearly loved and cared for.