

Listing Courtesy of: SASKATCHEWAN / Listed By: Boyes Group Realty Inc.
806 L Avenue N Saskatoon, SK S7L 2R4
Active (1 Days)
$155,210 (USD)
OPEN HOUSE TIMES
-
OPENSun, Jul 123:00 pm - 5:00 pm
Description
MLS®:
SK041942
SK041942
Taxes
$2,601(2026)
$2,601(2026)
Lot Size
6,221 SQFT
6,221 SQFT
Type
Single-Family Home
Single-Family Home
Year Built
1952
1952
Style
Raised Bungalow
Raised Bungalow
Community
Westmount
Westmount
Listed By
Tracey Howell-Perret, Boyes Group Realty Inc.
Source
SASKATCHEWAN
Last checked Jul 11 2026 at 3:44 AM GMT+0000
SASKATCHEWAN
Last checked Jul 11 2026 at 3:44 AM GMT+0000
Bathroom Details
Interior Features
- Appliances : Fridge
- Appliances : Stove
- Appliances : Washer
- Appliances : Dryer
- Appliances : Window Treatment
- Appliances : Shed(s)
- Water Softener : Not Included
- Appliances : Air Conditioner(s) Window/Portable
- Appliances : Garage Door Opnr/Control(s)
- Appliances : Freezer
- Appliances : Dishwasher Portable
Subdivision
- Westmount
Lot Information
- Corner
- Rectangular
- Lane
Heating and Cooling
- Forced Air
- Natural Gas
Basement Information
- Full Basement
- Partially Finished
Exterior Features
- Siding
- Vinyl
- Roof: Asphalt Shingles
Utility Information
- Utilities: Gas
Garage
- 2 Car Detached
Parking
- Parking Spaces
- Parking Surface : Other
- Total Parking Spaces : 4
Stories
- 1
Location
Disclaimer: Copyright 2026 Saskatchewan Realtors Association. All rights reserved. This information is deemed reliable, but not guaranteed. The information being provided is for consumers’ personal, non-commercial use and may not be used for any purpose other than to identify prospective properties consumers may be interested in purchasing. Data last updated 7/10/26 20:44


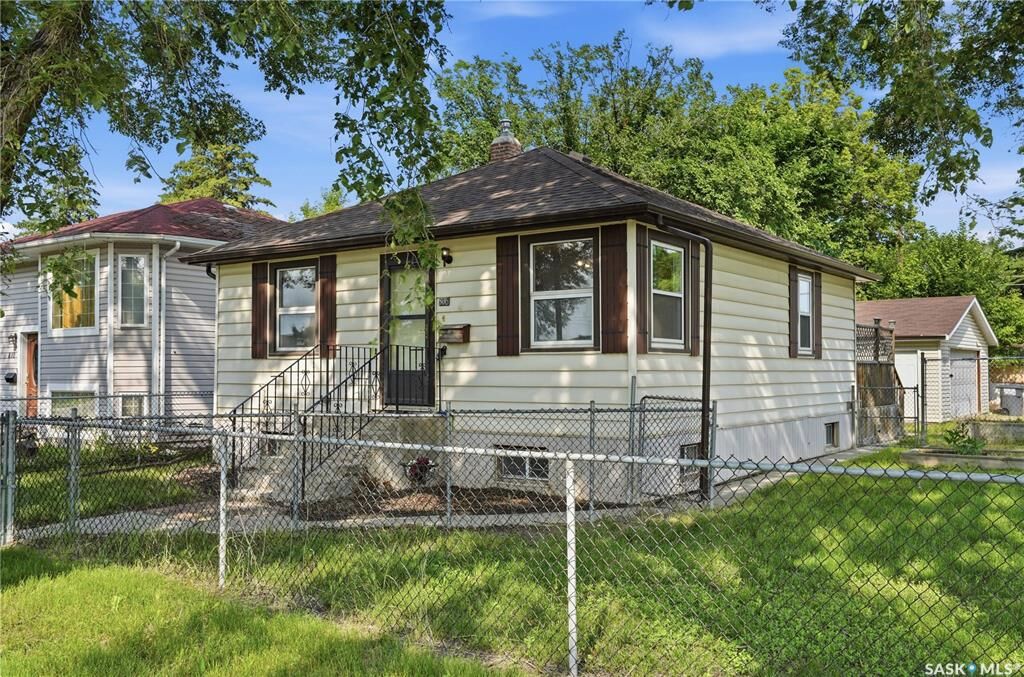
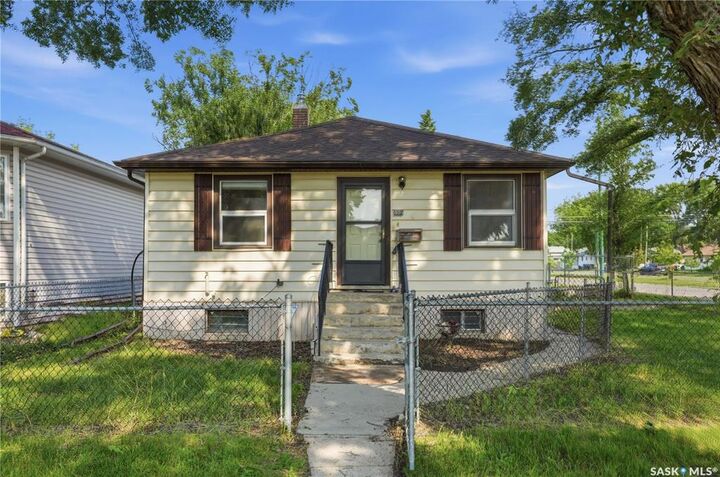
Welcome to this cute and cozy 780 sq. ft. bungalow, perfectly situated on a massive 50’ corner lot consisting of two separately titled 25’ lots. Boasting a large 2-car detached garage (built in 2009) for excellent parking and storage, this property offers incredible flexibility. Whether you're looking for a mortgage helper, great workshop space, or future development potential, this home checks all the boxes!
Property Highlights:
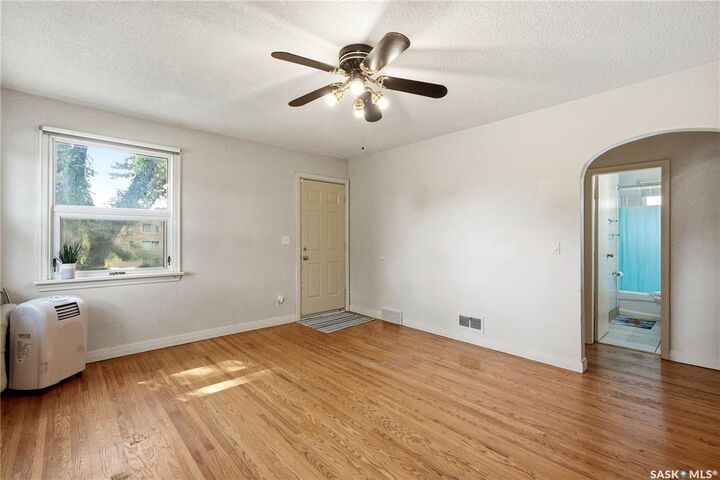
Main Floor: A bright, welcoming living space featuring 2 comfortable bedrooms and a refreshed 4-piece bathroom complete with a newer vanity, toilet, and tile flooring.
Basement: A non-conforming bachelor/mother-in-law suite—perfect for a roommate, guests, or extra living space; plus, shared laundry.
Big-Ticket Upgrades:
Furnace, water heater, and dishwasher all replaced in 2022.
Shingles updated ~2018.
Several newer windows throughout, plus fresh paint.
Outdoor Living & Storage:
Step into your chain-link fenced backyard. The massive 10’ x 26.5’ back deck (built in 2011) is perfect for summer BBQs and entertaining. For extra storage, there is also a handy outdoor storage shed alongside the double garage.
This charming, move-in-ready property is a rare find. Whether you are stepping onto the property ladder or expanding your portfolio, this is a must-see.
Call your favourite agent for a private viewing today!
*> As per sellers’ instruction, all offers will be presented to the sellers on Tues., July 14 at 4 pm.