

Listing Courtesy of: SASKATCHEWAN / Listed By: Re/Max Saskatoon
818 Spencer Lane Saskatoon, SK S7K 7T5
Active (1 Days)
$425,245 (USD)
Description
MLS®:
SK042423
SK042423
Taxes
$4,256(2025)
$4,256(2025)
Lot Size
6,646 SQFT
6,646 SQFT
Type
Single-Family Home
Single-Family Home
Year Built
1985
1985
Style
2 Storey Split
2 Storey Split
Community
Silverwood Heights
Silverwood Heights
Listed By
Jackie Sklar, Re/Max Saskatoon
Source
SASKATCHEWAN
Last checked Jul 14 2026 at 9:23 PM GMT+0000
SASKATCHEWAN
Last checked Jul 14 2026 at 9:23 PM GMT+0000
Bathroom Details
Interior Features
- Appliances : Fridge
- Appliances : Stove
- Appliances : Washer
- Appliances : Dryer
- Appliances : Dishwasher Built In
- Appliances : Hood Fan
- Appliances : Window Treatment
- Interior Features : Air Conditioner (Central)
- Misc Features : Air Conditioner (Central)
- Appliances : Microwave
- Appliances : Central Vac Attached
- Appliances : Garage Door Opnr/Control(s)
Subdivision
- Silverwood Heights
Lot Information
- Rectangular
Property Features
- Fireplace: Wood
- Fireplace: Total: 1
Heating and Cooling
- Forced Air
- Natural Gas
Basement Information
- Fully Finished
- Full Basement
Exterior Features
- Siding
- Vinyl
- Brick
- Roof: Asphalt Shingles
Utility Information
- Utilities: Gas
Garage
- 2 Car Attached
Parking
- Parking Surface : Concrete Drive
- Total Parking Spaces : 4
Stories
- 2
Location
Disclaimer: Copyright 2026 Saskatchewan Realtors Association. All rights reserved. This information is deemed reliable, but not guaranteed. The information being provided is for consumers’ personal, non-commercial use and may not be used for any purpose other than to identify prospective properties consumers may be interested in purchasing. Data last updated 7/14/26 14:23


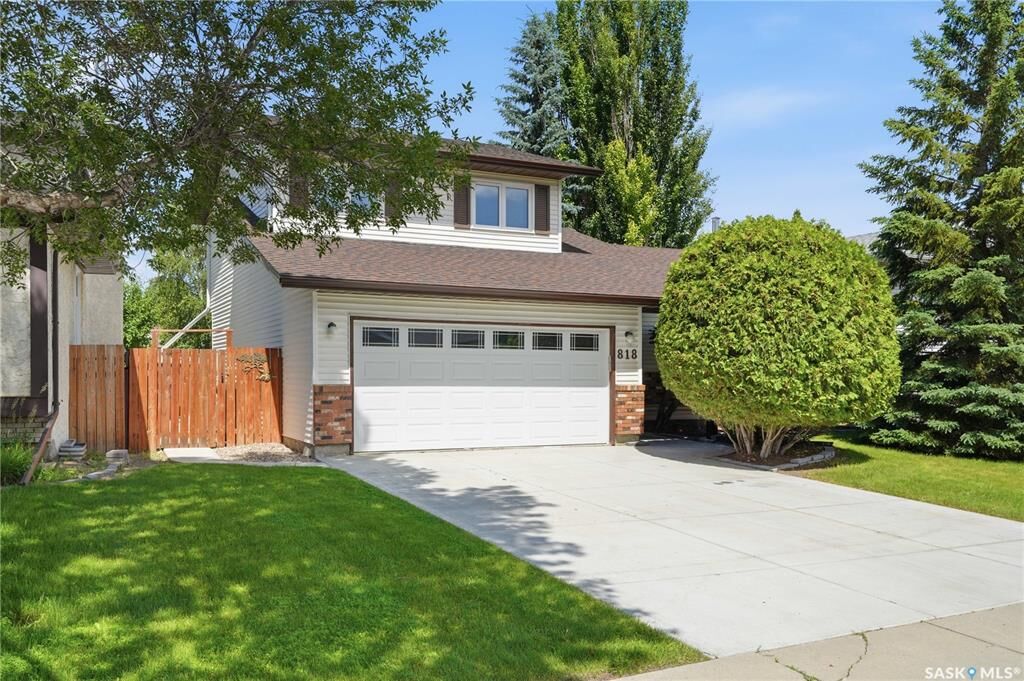
The attached double garage has direct entry and a newer overhead door. Outside, you'll appreciate the mature, fully fenced yard with a large newer maintenance free deck, shed and garden area—perfect for relaxing or entertaining.
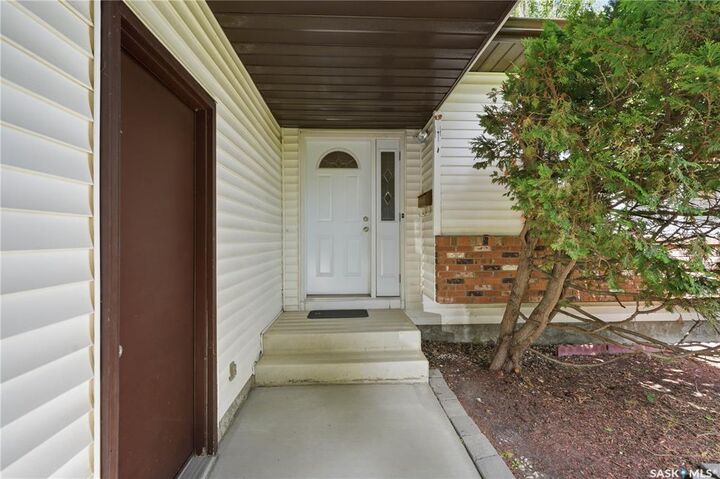
Loved by the same owner for many years, this home has seen numerous updates including newer windows, shingles, eaves, concrete driveway, deck, garage door, and upgraded furnace. The home also has central air conditioning and central vacuum. Located in one of Saskatoon's most desirable neighborhoods, close to parks, schools, walking trails and all amenities, this is a wonderful place to call home!