902 Spadina Crescent E 409 Saskatoon, SK S7K 0G8
Listing Courtesy of: SASKATCHEWAN / Listed By: Boyes Group Realty Inc.

  902 Spadina Crescent E 409 Saskatoon, SK S7K 0G8

Active (0 Days)
$311,881 (USD)
2
BED
2
BATH
1,146
SQFT

Description

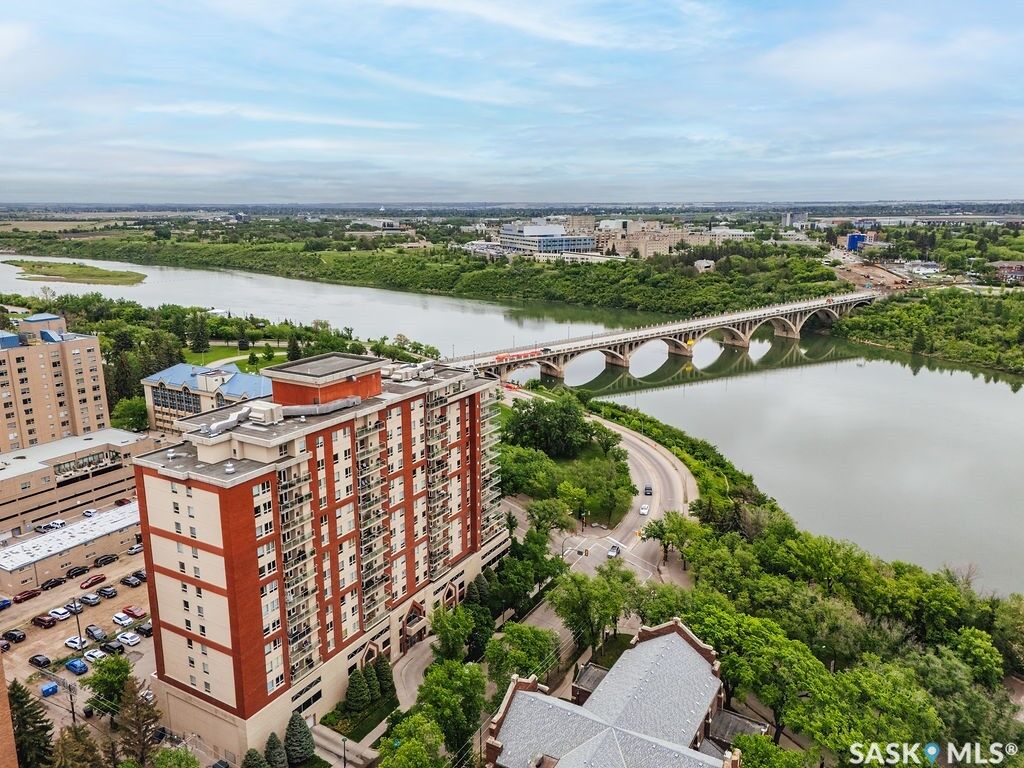
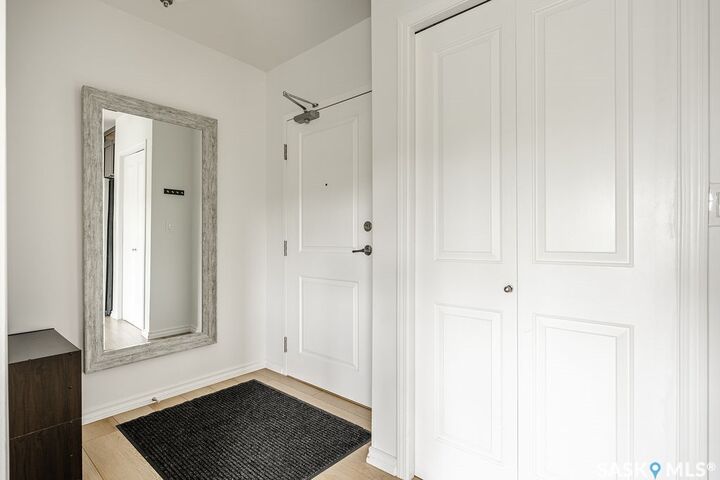
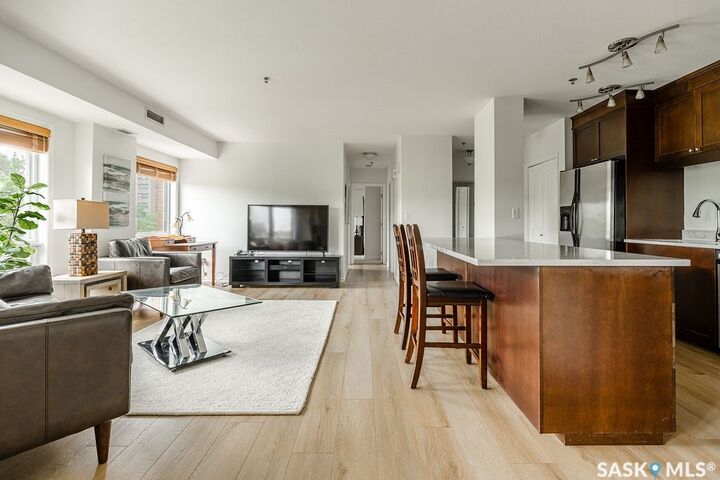
A unit that stands out! TWO UNDERGROUND PARKING STALLS and FULLY FURNISHED! This well-maintained 2-bedroom, 2-bathroom condo offers a bright and spacious layout designed for easy living. The modern kitchen features an eat-up island, abundant cabinetry, and plenty of workspace, flowing seamlessly into the generous dining area. Step outside to the covered balcony, complete with a gas BBQ hookup, and enjoy stunning views of the downtown skyline and the South Saskatchewan River. The living room is filled with natural light thanks to its large windows, creating a warm and inviting atmosphere throughout. The primary suite offers a walk-in closet and a private 3-piece ensuite with a walk-in shower. A second bedroom and a full 4-piece bathroom provide comfortable accommodations for guests or family. You'll also appreciate the dedicated laundry room, which offers valuable additional storage space. This unit includes two underground parking stalls located on the third level of the parkade, providing convenient access to the unit by foot or elevator, along with a separate storage room. Residents enjoy a well-kept building featuring excellent amenities, including a fully equipped fitness centre, amenities room, and guest suites available for visiting family and friends. An exceptional opportunity to enjoy carefree condo living with breathtaking river and city views in a prime location.

MLS®:
SK049489
Taxes
$4,851(2026)
Type
Condo
Year Built
2007
Views
City, Water, Skyline
Community
Central Business District

Listed By

Heather Fritz, Boyes Group Realty Inc.
Source
SASKATCHEWAN
Last checked Sep 25 2026 at 4:16 AM GMT+0000
Bathroom Details
Interior Features
  • Windows: Window Treatments
  • Washer
  • Stove
  • Refrigerator
  • Dryer
  • Dishwasher
  • Window Treatments
  • Microwave Hood Fan
  • Laundry: In Unit
  • Elevator
  • Intercom
Subdivision
  • Central Business District
Heating and Cooling
  • Forced Air
  • Natural Gas
  • Central Air
Condo Information
  • Fees: $446
Exterior Features
  • Roof: Asphalt
  • Roof: Tar/Gravel
Parking
  • Garage Door Opener
  • Underground
Living Area
  • 1,146 sqft
Location
   
Calculate drive times to this property
 
Powered by INRIX® Drive Time

Powered by Walk Score®
Disclaimer: Copyright 2026 Saskatchewan Realtors Association. All rights reserved. This information is deemed reliable, but not guaranteed. The information being provided is for consumers’ personal, non-commercial use and may not be used for any purpose other than to identify prospective properties consumers may be interested in purchasing. Data last updated 9/24/26 21:16

