

Listing Courtesy of: SASKATCHEWAN / Listed By: Coldwell Banker Signature
931 4th Avenue N Saskatoon, SK S7K 2N5
Active (0 Days)
$375,000 (CAD)
Description
MLS®:
SK051967
SK051967
Taxes
$2,246(2026)
$2,246(2026)
Lot Size
3,180 SQFT
3,180 SQFT
Type
Single-Family Home
Single-Family Home
Year Built
1914
1914
Style
Bungalow
Bungalow
Community
City Park
City Park
Listed By
Aj Morrison, Coldwell Banker Signature
Source
SASKATCHEWAN
Last checked Oct 27 2026 at 5:20 PM GMT+0000
SASKATCHEWAN
Last checked Oct 27 2026 at 5:20 PM GMT+0000
Bathroom Details
Interior Features
- Windows: Window Treatments
- Washer
- Stove
- Refrigerator
- Gas Water Heater
- Dryer
- Dishwasher
- Window Treatments
- Microwave Hood Fan
Subdivision
- City Park
Lot Information
- Rectangular
- Trees
- Rectangular Lot
- Front Yard
- Back Yard
Property Features
- Foundation: Concrete Perimeter
Heating and Cooling
- Forced Air
- Natural Gas
- Central Air
Basement Information
- Partial
- Finished
Exterior Features
- Roof: Asphalt
- Roof: Shingle
Parking
- No Garage
- Parking Space(s)
- Driveway
- Gravel
Stories
- 1
Living Area
- 926 sqft
Location
Disclaimer: Copyright 2026 Saskatchewan Realtors Association. All rights reserved. This information is deemed reliable, but not guaranteed. The information being provided is for consumers’ personal, non-commercial use and may not be used for any purpose other than to identify prospective properties consumers may be interested in purchasing. Data last updated 10/27/26 10:20


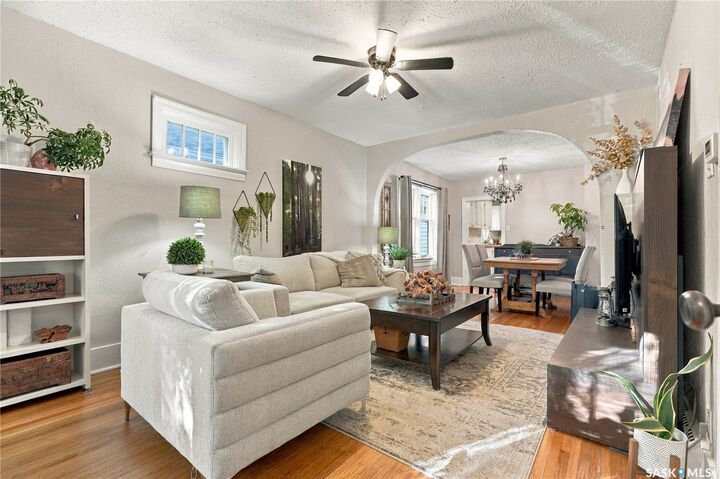
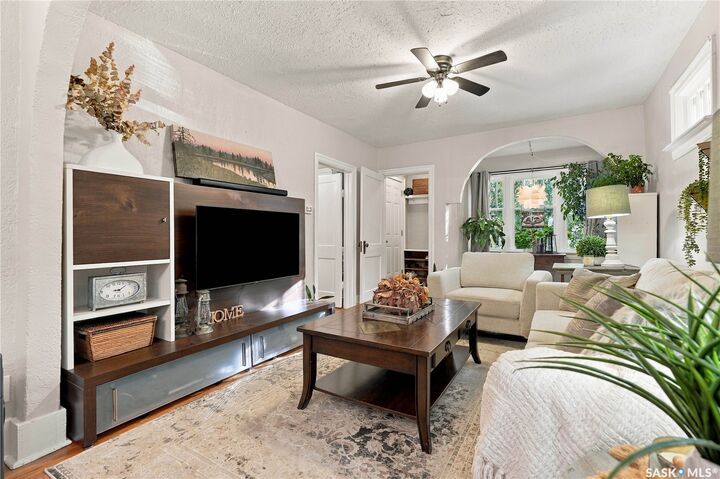
Step inside and you’ll find original charm paired with the updates that matter. Hardwood floors run throughout the main level, where a bright living room and book nook flows into a separate dining room, perfect for slow dinners with friends. The kitchen was redone in 2008 with plenty of cabinet space and includes a newer dishwasher (2025). Three bedrooms and a 4-piece bath complete the main floor.
The fully finished lower level adds a second living space, a den, a 3-piece bath, laundry, and a utility room, all with easy-care vinyl plank flooring. It’s a great spot for movie nights, a home office, or guests.
The big-ticket items have been taken care of: brand-new shingles (October 2026), water heater (2023), updated ductwork, ABS plumbing, and water lines, all installed between 2008 and 2010. Mostly newer windows & central air keep summers comfortable, and forced-air natural gas heat handles the winters.
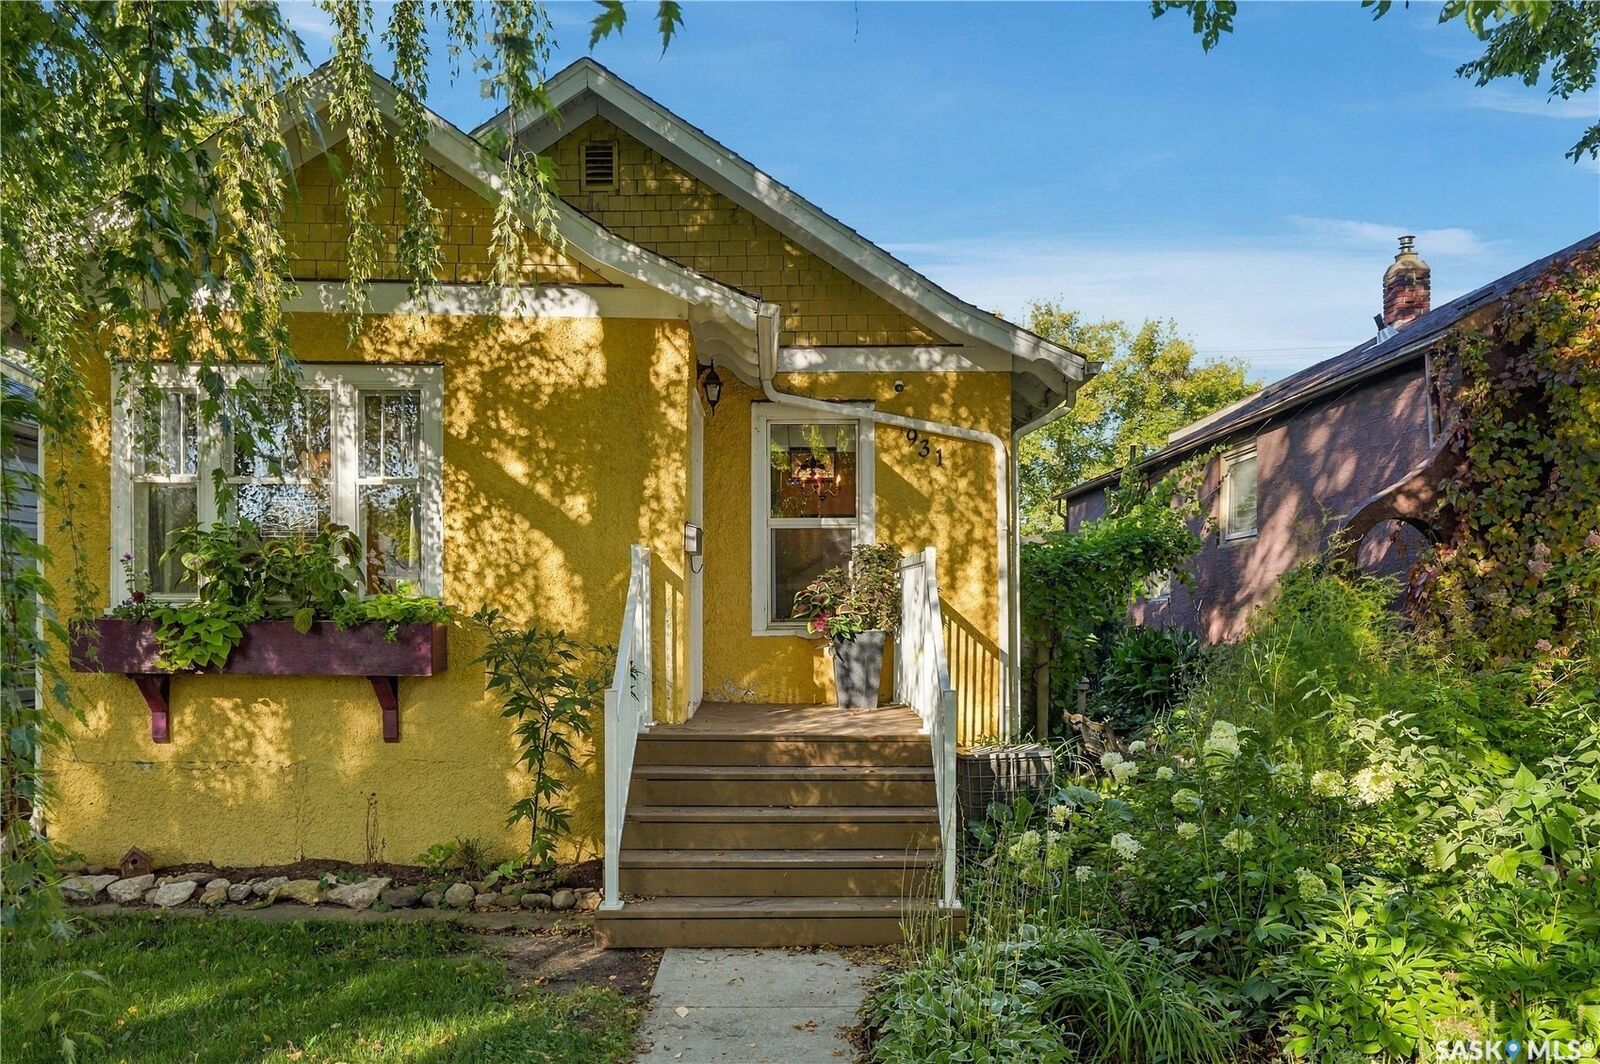
Outside, the fenced yard is full of mature trees and shrubs, with a lawn, patio, and shed. Enjoy morning coffee outside or relax in the evening shade. Book your showing today!