

Listing Courtesy of: SASKATCHEWAN / Listed By: Realty Executives Saskatoon
19 Mawson Drive Shields, SK S7C 0A1
Active (2 Days)
$599,900 (CAD)
Description
MLS®:
SK047268
SK047268
Taxes
$3,959(2026)
$3,959(2026)
Lot Size
7,150 SQFT
7,150 SQFT
Type
Single-Family Home
Single-Family Home
Year Built
1975
1975
Style
Bungalow
Bungalow
Listed By
Kerry Doole, Realty Executives Saskatoon
Source
SASKATCHEWAN
Last checked Sep 4 2026 at 6:41 AM GMT+0000
SASKATCHEWAN
Last checked Sep 4 2026 at 6:41 AM GMT+0000
Bathroom Details
Interior Features
- Appliances : Fridge
- Appliances : Stove
- Appliances : Washer
- Appliances : Dryer
- Appliances : Dishwasher Built In
- Appliances : Window Treatment
- Interior Features : Air Conditioner (Central)
- Interior Features : Sump Pump
- Misc Features : Air Conditioner (Central)
- Misc Features : Sump Pump
- Appliances : Central Vac Attached
- Interior Features : Floating Shelves
- Misc Features : Floating Shelves
- Misc Features : Gas Bbq Hookup
- Interior Features : Gas Bbq Hookup
Lot Information
- Rectangular
- Waterfront
Property Features
- Fireplace: Electric
Heating and Cooling
- Forced Air
- Natural Gas
- Baseboard
Basement Information
- Partially Finished
- Walkout
Exterior Features
- Composite Siding
- Roof: Fiberglass Shingles
Utility Information
- Utilities: Gas
Parking
- Parking Surface : Double Drive
- Total Parking Spaces : 2
Stories
- 1
Location
Disclaimer: Copyright 2026 Saskatchewan Realtors Association. All rights reserved. This information is deemed reliable, but not guaranteed. The information being provided is for consumers’ personal, non-commercial use and may not be used for any purpose other than to identify prospective properties consumers may be interested in purchasing. Data last updated 9/3/26 23:41


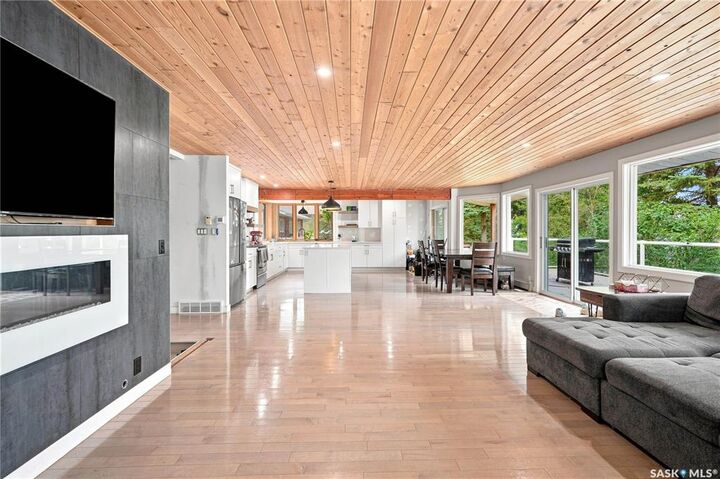
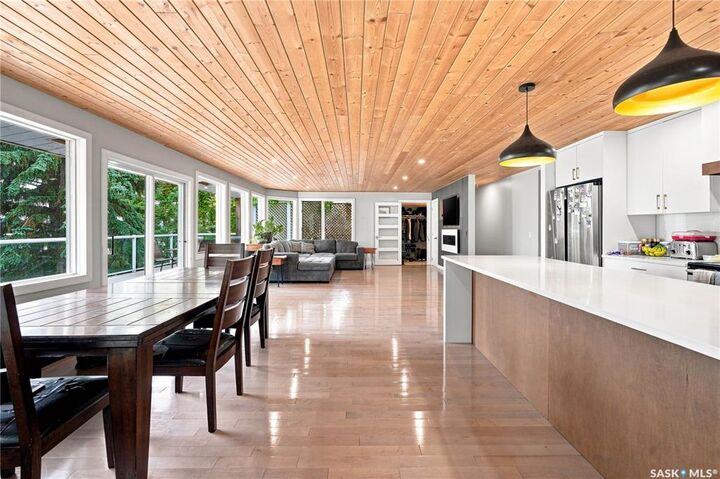
The home has improvements like a dream kitchen and including updated mechanical systems.
Cant beat the views through generous sized windows which allow for ample natural light. Another great feature is the ability to connect to the town septic system and city water, providing added convenience and peace of mind.
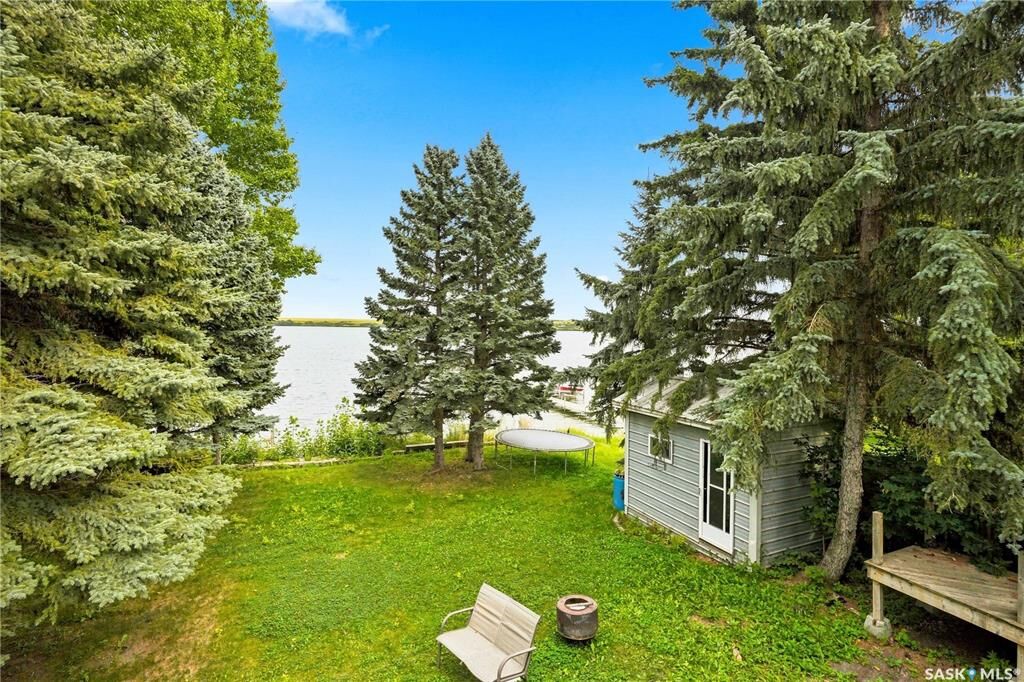
With its exceptional lakefront setting,walkout style non-conforming suite, and significant improvements already completed, this property offers a fantastic opportunity for year-round living or a recreational getaway.
Contact your Realtor today!