

Listing Courtesy of: SASKATCHEWAN / Listed By: Re/Max Of Swift Current
Rural Address Swift Current Rm No. 137, SK S9H 4G5
Active (2 Days)
$422,740 (USD)

Description
MLS®:
SK045397
SK045397
Taxes
$2,527(2026)
$2,527(2026)
Lot Size
9.89 acres
9.89 acres
Type
Single-Family Home
Single-Family Home
Year Built
2008
2008
Style
2 Storey
2 Storey
Listed By
Bobbi Tienkamp, Re/Max Of Swift Current
Source
SASKATCHEWAN
Last checked Aug 13 2026 at 10:15 AM GMT+0000
SASKATCHEWAN
Last checked Aug 13 2026 at 10:15 AM GMT+0000
Bathroom Details
Interior Features
- Appliances : Fridge
- Appliances : Stove
- Appliances : Washer
- Appliances : Dryer
- Appliances : Dishwasher Built In
- Appliances : Hood Fan
- Appliances : Window Treatment
- Interior Features : Air Conditioner (Central)
- Misc Features : Air Conditioner (Central)
- Appliances : Shed(s)
- Appliances : Reverse Osmosis System
- Water Softener : Not Included
- Appliances : Garage Door Opnr/Control(s)
- Interior Features : Air Exchanger
- Misc Features : Air Exchanger
- Interior Features : Play Structures
- Misc Features : Play Structures
- Water Treatment Equip : Included
- Interior Features : 220 Volt Plug
- Misc Features : 220 Volt Plug
Lot Information
- Fronts on to Park/Green Space
Property Features
- Gently Rolling
Heating and Cooling
- Forced Air
- Baseboard
- Propane
Basement Information
- Partially Finished
- Partial Basement
Exterior Features
- Siding
- Vinyl
- Roof: Asphalt Shingles
Utility Information
- Utilities: Electric
- Sewer: Lagoon
Garage
- 2 Car Attached
Parking
- Parking Surface : Gravel Drive
- Total Parking Spaces : 10
Stories
- 2
Location
Disclaimer: Copyright 2026 Saskatchewan Realtors Association. All rights reserved. This information is deemed reliable, but not guaranteed. The information being provided is for consumers’ personal, non-commercial use and may not be used for any purpose other than to identify prospective properties consumers may be interested in purchasing. Data last updated 8/13/26 03:15


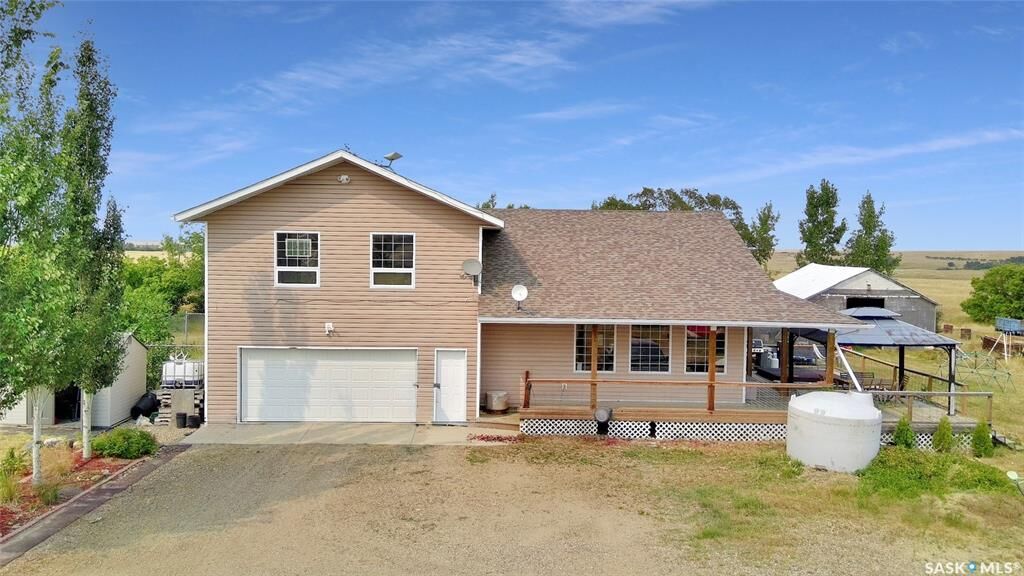
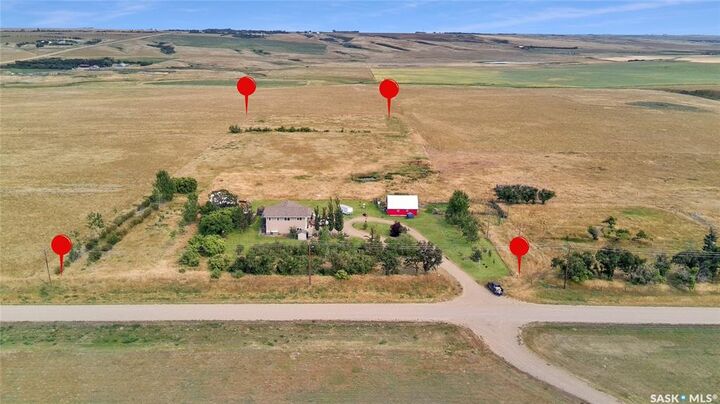
Outside, enjoy a freshly tinned 33x26 barn with full loft, 240 power and outdoor hydrant, plus corrals, a 27x26 shop and a heated 23x24 garage attached double car. A wraparound deck captures the view, while a custom treehouse and play structure, 1,000 sq ft garden, fruit trees, raspberry, Saskatoon and haskap bushes and a three-zone underground irrigation system round out the yard. A dog run and underground pet containment fence (one collar included) keep pets close to home, and the balance of the land is hay and grass. A freshly drilled well (2019) feeds a whole-home reverse osmosis system with 2,400L daily capacity - the quality and quantity of water here is excellent. Starlink internet available.
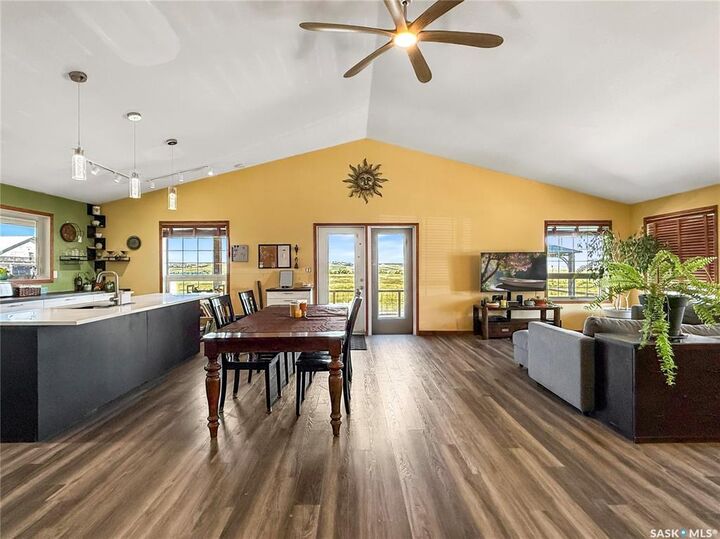
Inside, the A-frame design delivers vaulted ceilings and a bright, open-concept great room with windows spanning the back of the home. The fully renovated kitchen features an oversized island, modern cabinetry, quartz countertops, roughly 20 feet of counter space and a generous dining area. All new flooring through the living area. Down the hall are two sizable bedrooms and a four-piece bath. Upstairs above the garage, the oversized primary suite offers a walk-in closet, full ensuite with jacuzzi tub and flex space ideal as an office, gym or sitting room, leading to a four-season sunroom overlooking the yard.
The finished basement - the original 1954 foundation the home was built upon - offers an oversized living area, three-piece bath and utility space with an energy-efficient furnace, air exchanger, modern water system, new hot water heater and 150 amp panel. Shingles (2017/2020) are rated for 130 mph winds.
Enjoy Country living without the commute! Call today for your private tour.