

Listing Courtesy of: SASKATCHEWAN / Listed By: eXp Realty
451 2nd Avenue NW Swift Current, SK S9H 0P8
Active (1 Days)
$124,765 (USD)
Description
MLS®:
SK051633
SK051633
Taxes
$2,308(2026)
$2,308(2026)
Lot Size
5,750 SQFT
5,750 SQFT
Type
Single-Family Home
Single-Family Home
Year Built
1945
1945
Style
Bungalow
Bungalow
Community
North West
North West
Listed By
Shannon Runcie, eXp Realty
Source
SASKATCHEWAN
Last checked Oct 23 2026 at 2:59 AM GMT+0000
SASKATCHEWAN
Last checked Oct 23 2026 at 2:59 AM GMT+0000
Bathroom Details
Interior Features
- Windows: Window Treatments
- Washer
- Stove
- Refrigerator
- Microwave
- Gas Water Heater
- Dryer
- Dishwasher
- Window Treatments
- Water Softener
- Freezer
Subdivision
- North West
Lot Information
- Rectangular
- Trees
- Rectangular Lot
- Front Yard
- Back Yard
- Sprinklers In Ground
- Xeriscape
Property Features
- Foundation: Concrete Perimeter
Heating and Cooling
- Forced Air
- Natural Gas
- Central Air
Basement Information
- Unfinished
Exterior Features
- Roof: Asphalt
- Roof: Shingle
Utility Information
- Energy: Water-Smart Landscaping
Parking
- No Garage
- Parking Space(s)
- Driveway
- Gravel
- Rv Access/Parking
Stories
- 1
Living Area
- 944 sqft
Location
Disclaimer: Copyright 2026 Saskatchewan Realtors Association. All rights reserved. This information is deemed reliable, but not guaranteed. The information being provided is for consumers’ personal, non-commercial use and may not be used for any purpose other than to identify prospective properties consumers may be interested in purchasing. Data last updated 10/22/26 19:59


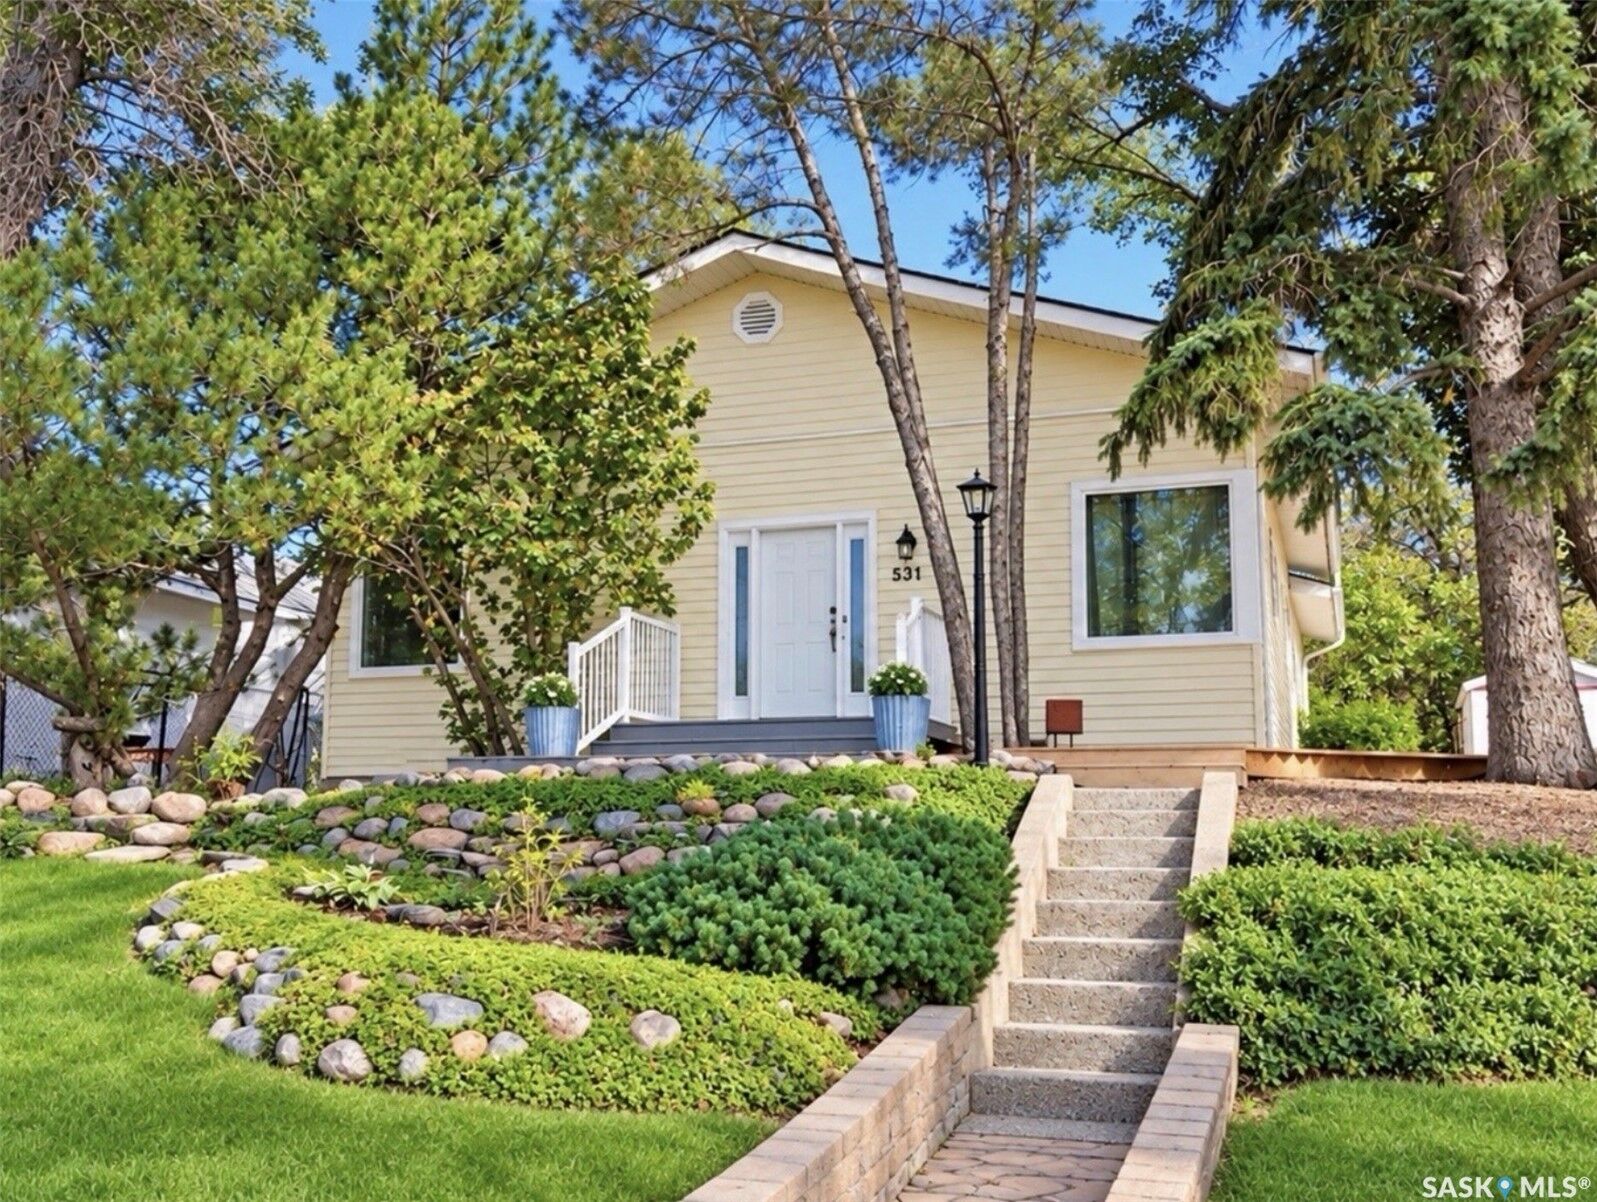
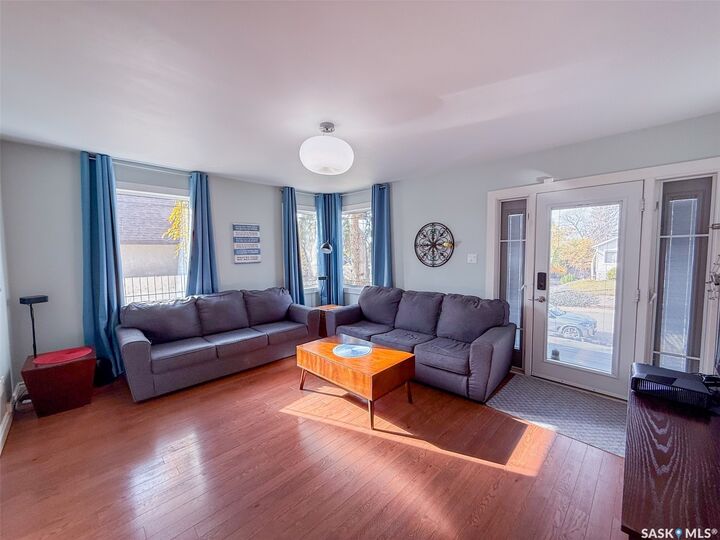
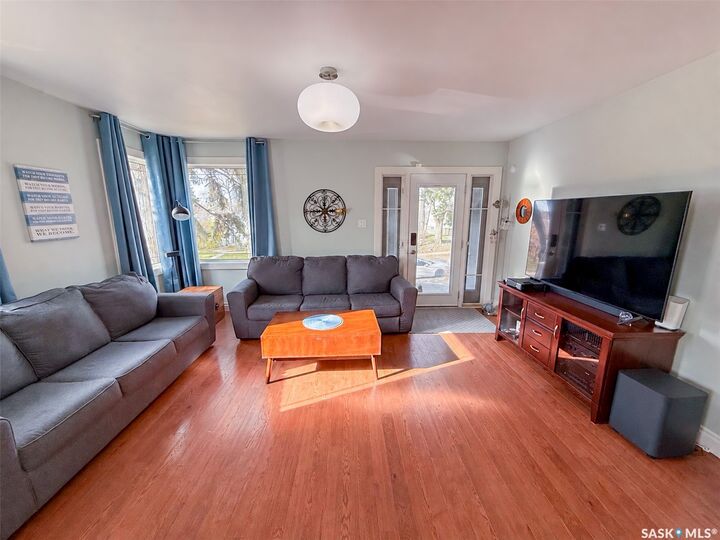
The exterior features updated vinyl siding, soffit, fascia and PVC windows. Inside, you’ll find a bright, welcoming living room with hardwood flooring and windows facing both west and south, allowing plenty of natural light to fill the space. The white galley-style kitchen is equipped with stainless steel appliances, while the adjoining step-down dining room offers a comfortable place to gather, with direct access to the east-facing backyard and deck. Two bedrooms, a four-piece bathroom and the convenience of an all-in-one washer/dryer combination unit complete the main floor. The undeveloped basement provides additional storage space. The washer and dryer is a all-in-one washer/dryer unit.
Outside, the yard is a lovely surprise! Mature trees, established shrubs, perennial beds, natural stone accents and brick pathways create an inviting outdoor setting with plenty of character. An expansive wooden deck with a metal-framed pergola offers a wonderful spot for outdoor seating and entertaining, while the beautifully landscaped yard provides additional spaces to relax and enjoy the surroundings. Double-car off-street parking with a garage-style fabric shelter adds further convenience.
An affordable opportunity for first-time buyers, downsizers or anyone looking for a manageable home with outdoor space to enjoy.