

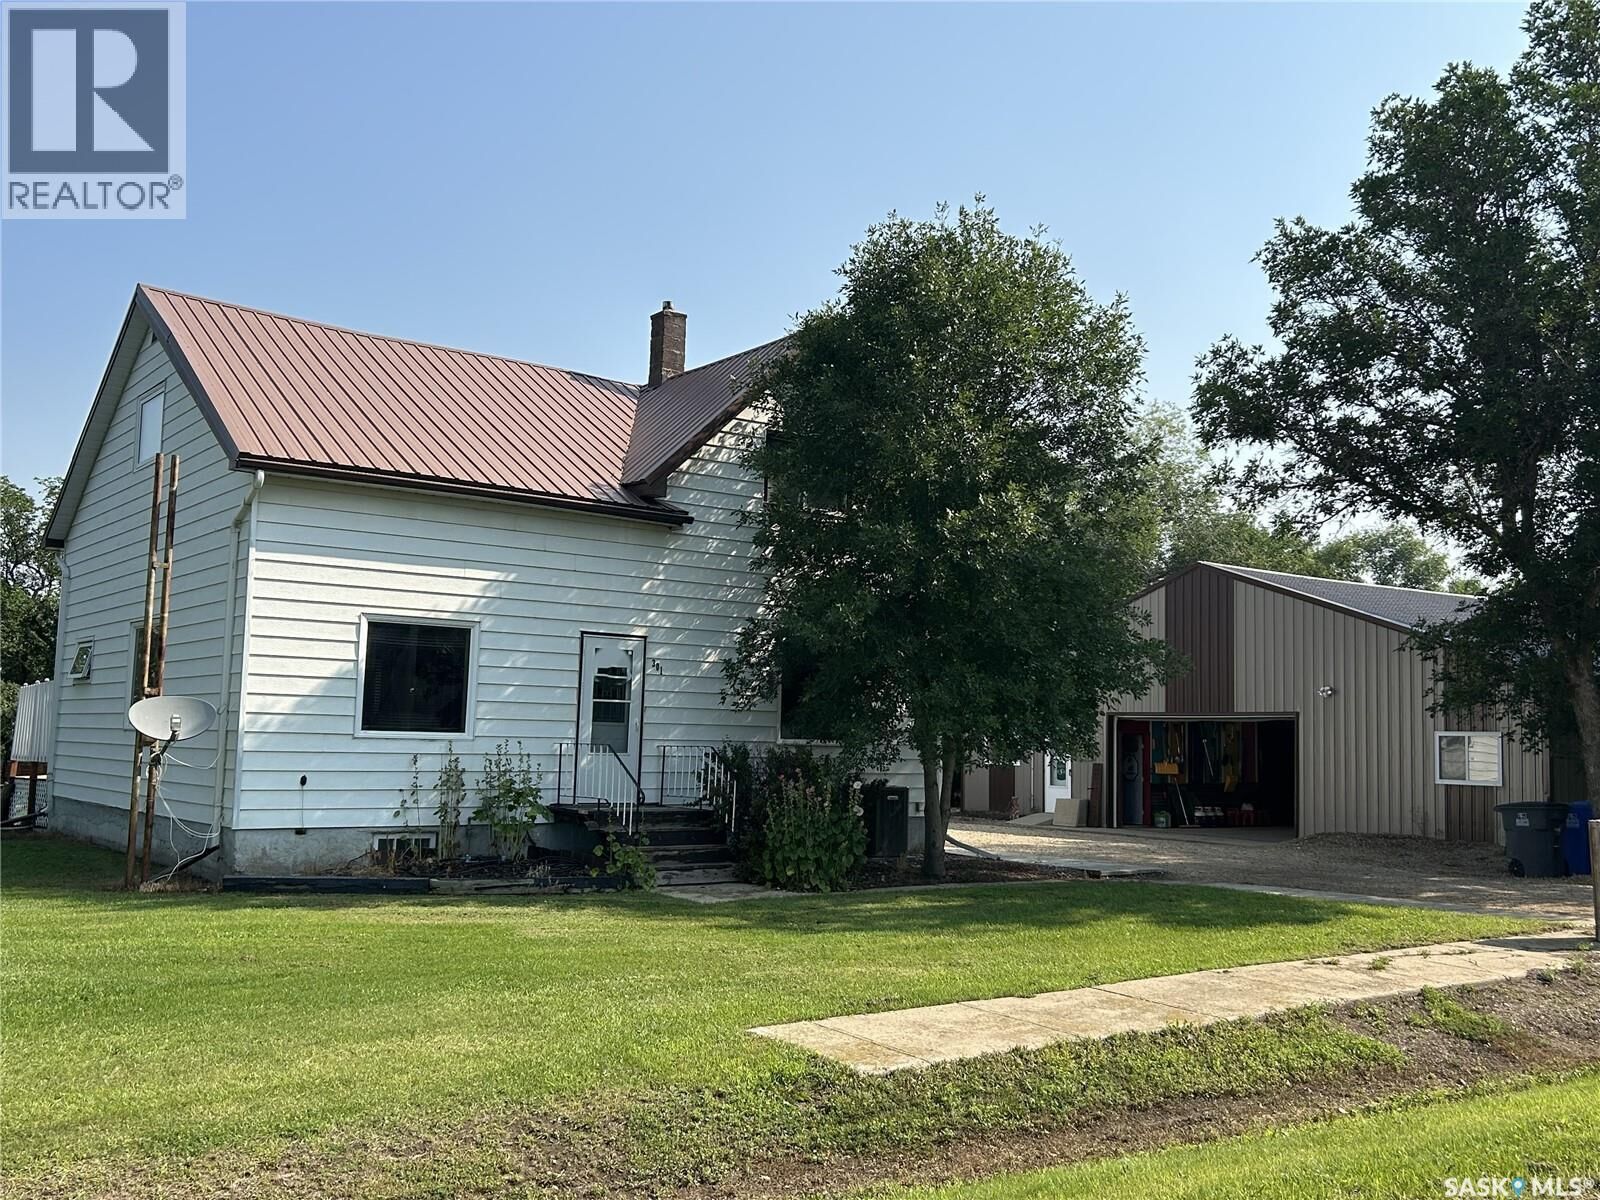
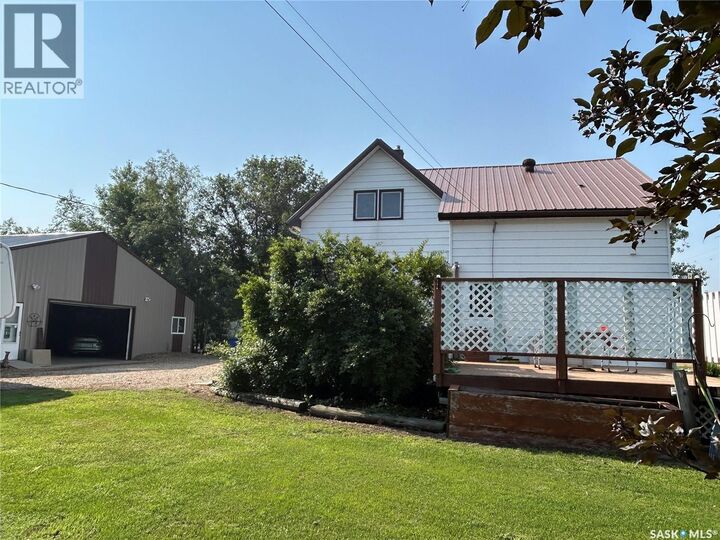

Listing Courtesy of:  CREA / Re/Max Blue Chip Realty Estevan
 CREA / Re/Max Blue Chip Realty Estevan
 301 Tavistock Avenue Torquay, SK S0C 2L0
Active
$144,172 (USD)
MLS®:
SK037507
SK037507
Taxes
$2,315(2025)
$2,315(2025)
Lot Size
0.46 acres
0.46 acres
Type
Single-Family Home
Single-Family Home
Year Built
1957
1957
Listed By
Linda Mack, Re/Max Blue Chip Realty Estevan
Source
CREA
Last checked May 29 2026 at 7:20 PM GMT+0000
CREA
Last checked May 29 2026 at 7:20 PM GMT+0000
Bathroom Details
- Full Bathrooms: 3
Interior Features
- Washer
- Refrigerator
- Dishwasher
- Microwave
- Stove
- Dryer
- Window Coverings
- Alarm System
- Freezer
- Hood Fan
- Garage Door Opener Remote(s)
- Storage Shed
Lot Information
- Sump Pump
- Rectangular
Heating and Cooling
- Forced Air
- Natural Gas
- Central Air Conditioning
Basement Information
- Finished
- Full
Parking
- Detached Garage
- Gravel
- Parking Space(s)
Stories
- 2
Living Area
- 1,341 sqft
Location
Disclaimer: The trademarks REALTOR®, REALTORS®, and the REALTOR® logo are controlled
by The Canadian Real Estate Association (CREA) and identify real estate professionals who are members of CREA. Listing Data Last Updated: 5/29/26 12:20
The trademarks REALTOR®, REALTORS®, and the REALTOR® logo are controlledby The Canadian Real Estate Association (CREA) and identify real estate professionals who are members of CREA. Listing Data Last Updated: 5/29/26 12:20


Description