

Listing Courtesy of: SASKATCHEWAN / Listed By: Boyes Group Realty Inc.
200 & 202 Saskatchewan Avenue Tramping Lake, SK S0K 4H0
Active (1 Days)
$128,900 (CAD)
Description
MLS®:
SK048356
SK048356
Taxes
$2,868(2026)
$2,868(2026)
Lot Size
0.75 acres
0.75 acres
Type
Single-Family Home
Single-Family Home
Year Built
1982
1982
Style
Bungalow
Bungalow
Listed By
Nicole Lovell, Boyes Group Realty Inc.
Source
SASKATCHEWAN
Last checked Sep 15 2026 at 1:24 AM GMT+0000
SASKATCHEWAN
Last checked Sep 15 2026 at 1:24 AM GMT+0000
Bathroom Details
Interior Features
- Appliances : Fridge
- Appliances : Stove
- Appliances : Washer
- Appliances : Dryer
- Appliances : Window Treatment
- Appliances : Shed(s)
Lot Information
- Corner
- Rectangular
Heating and Cooling
- Natural Gas
- Electric
Basement Information
- Full Basement
- Partially Finished
Exterior Features
- Siding
- Wood Siding
- Brick
- Roof: Asphalt & Gravel
Utility Information
- Utilities: Electric
Garage
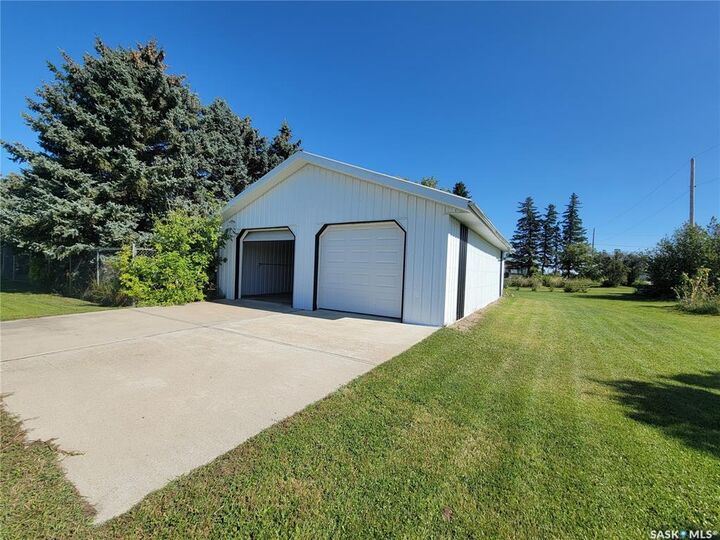
- 2 Car Detached
Parking
- Parking Spaces
- Parking Surface : Double Drive
- Parking Surface : Concrete Drive
- Total Parking Spaces : 8
Stories
- 1
Location
Disclaimer: Copyright 2026 Saskatchewan Realtors Association. All rights reserved. This information is deemed reliable, but not guaranteed. The information being provided is for consumers’ personal, non-commercial use and may not be used for any purpose other than to identify prospective properties consumers may be interested in purchasing. Data last updated 9/14/26 18:24


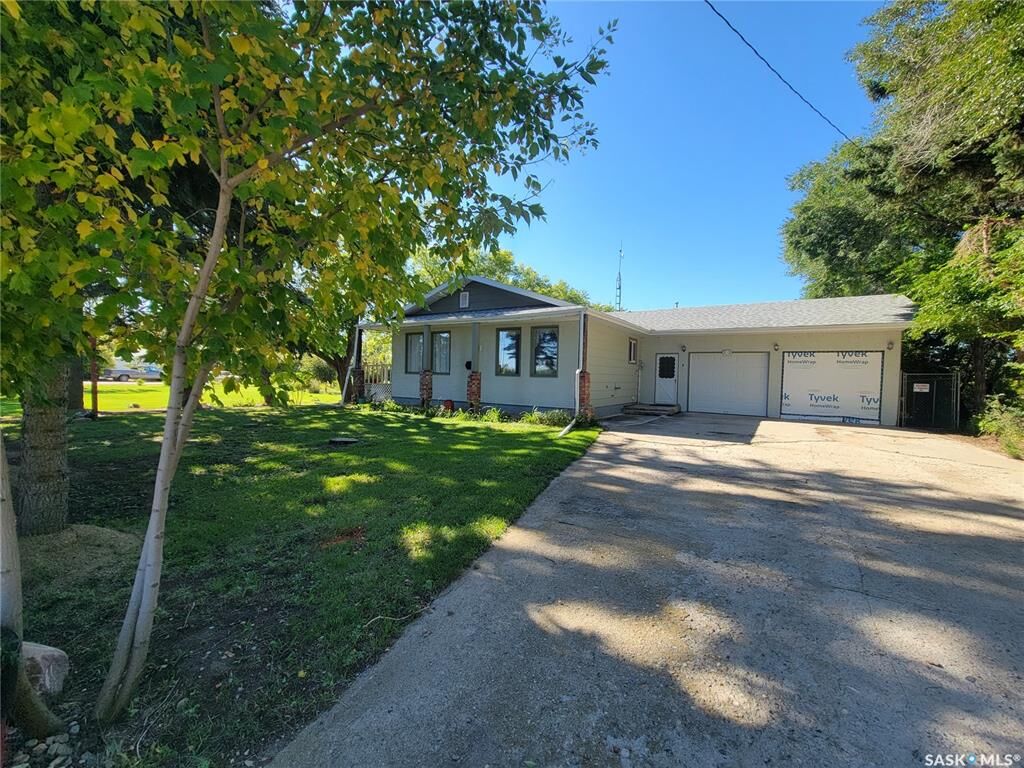
Welcome to 200 & 202 Saskatchewan Avenue in Tramping Lake—a unique property offering the space and freedom of country living with the added comfort of neighbours nearby. Situated on two corner lots totalling approximately 32,625 sq. ft., this property delivers that acreage feel with wide-open fields, endless prairie skies and plenty of room to enjoy.
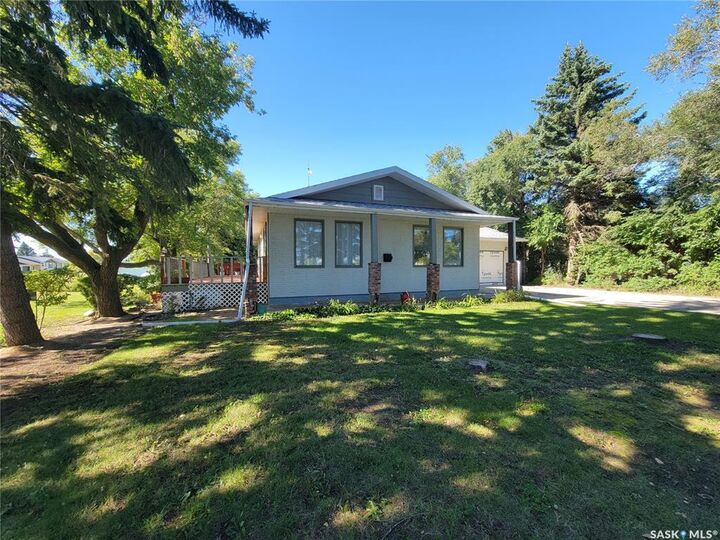
Built in 1982, the approximately 1,344 sq. ft. bungalow offers 3 bedrooms and 3 bathrooms, including a primary bedroom with 2-piece ensuite. The main floor features a generous kitchen, spacious living and dining areas, a 4-piece bath and large laundry/mudroom. The partially finished basement adds recreational space, another bedroom, 3-piece bath and storage.
Outdoors is where this property really shines. Garden enthusiasts will love the established garden areas along with raspberries, everbearing strawberries, Saskatoon berries and more.
For the woodworker, hobbyist or powersports enthusiast, the additional garage/shop space offers room for projects, tools, ATVs, snowmobiles, side-by-sides and seasonal equipment. There is also RV parking through a double swing gate for added convenience.
Enjoy the south-facing deck, mature yard and room to garden, create, tinker and store the toys. It’s your country gated community without the gates—just space, prairie views and small-town security.