128 Centennial Crescent Unity, SK S0K 4L0
Listing Courtesy of: SASKATCHEWAN / Listed By: Oak & Stone Real Estate Unity

  128 Centennial Crescent Unity, SK S0K 4L0

Active (0 Days)
$199,000 (CAD)
4
BED
3
BATH
1,100
SQFT

Description

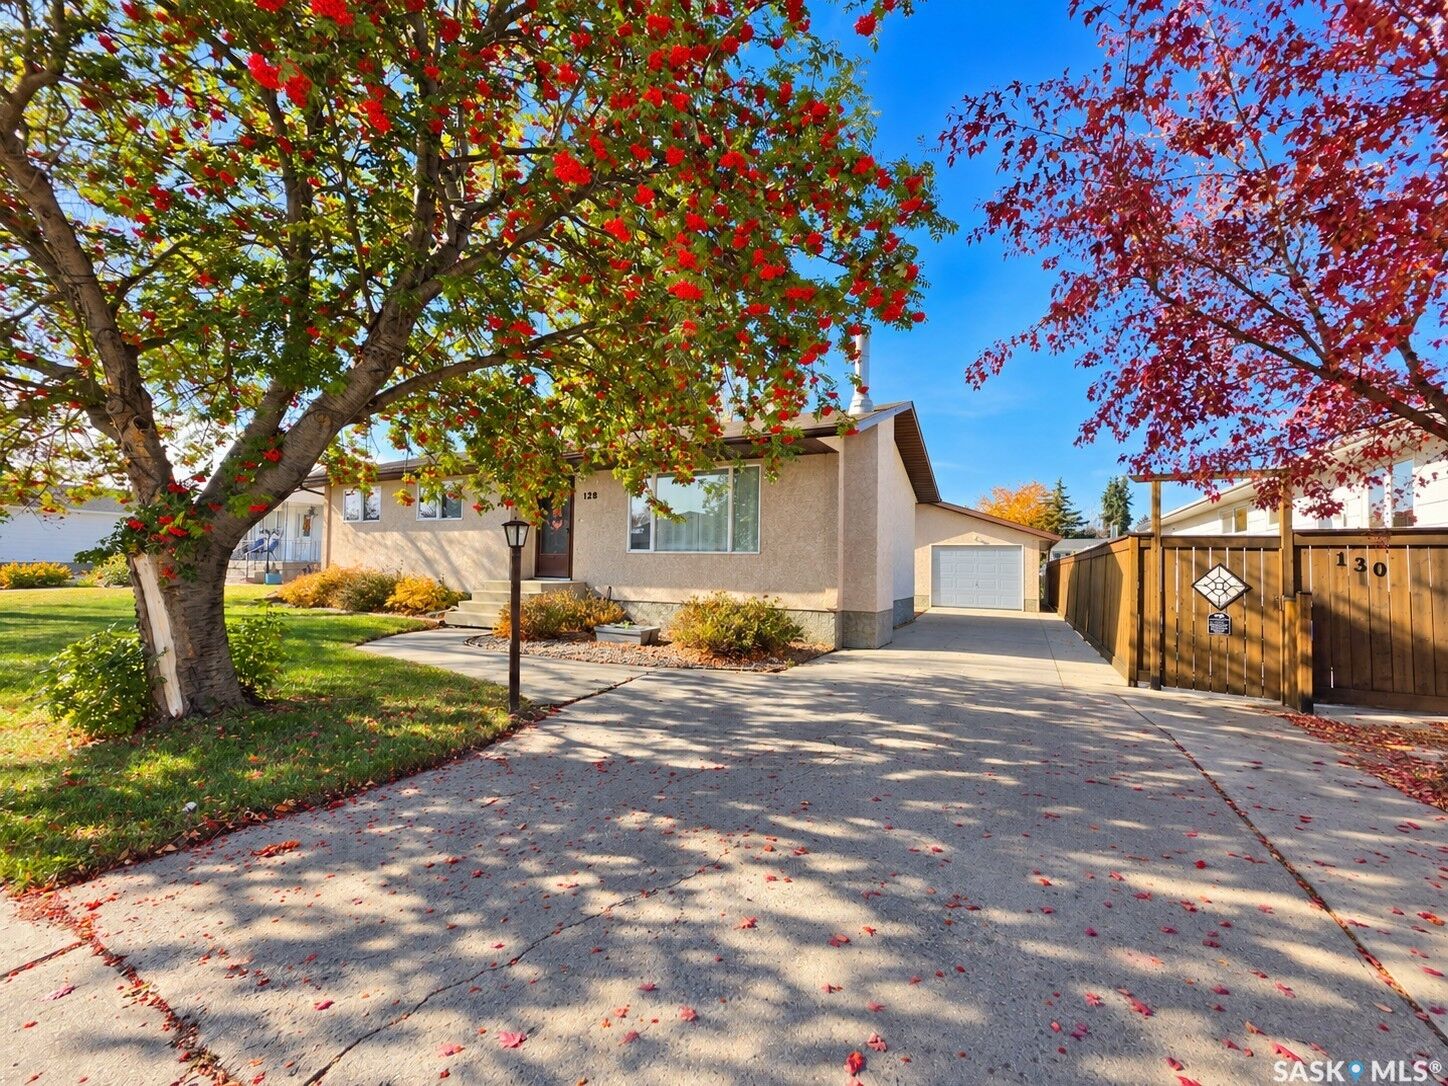
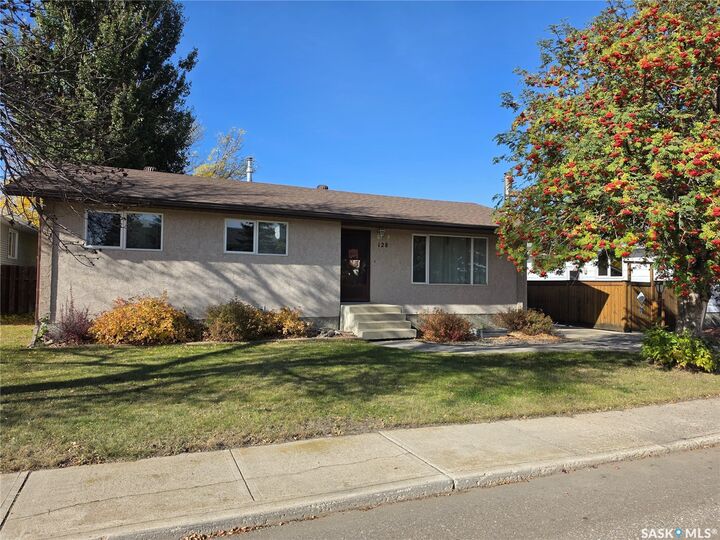
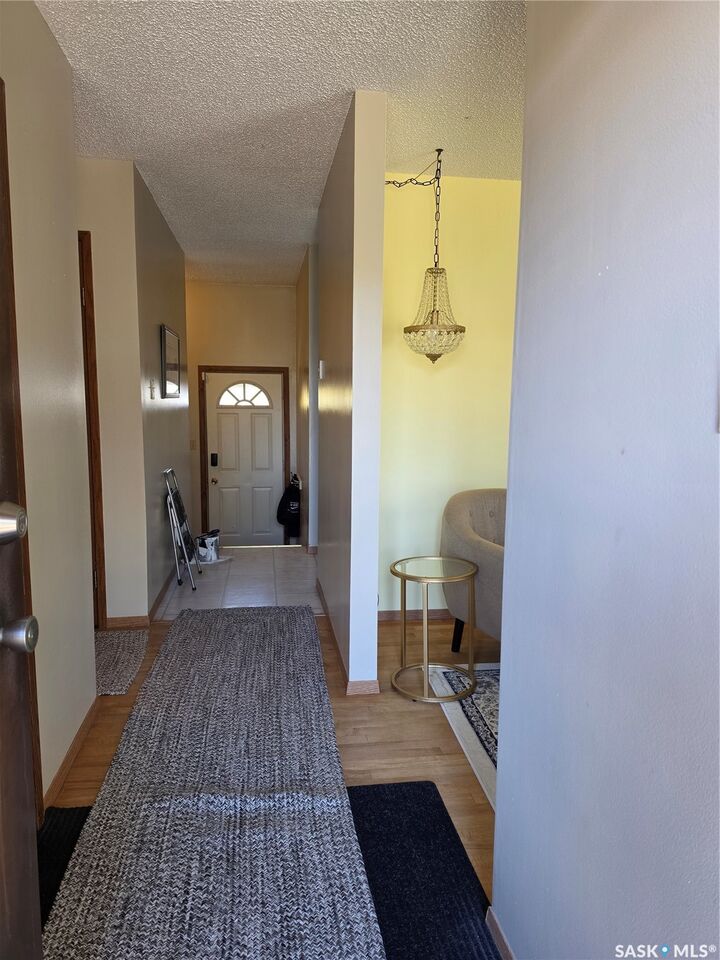
AFFORDABLE, SOLID & READY FOR YOUR PERSONAL TOUCH! Tucked among mature trees at 128 Centennial Crescent, this well-built home offers great bones, plenty of space and a layout that works beautifully for young families, first-time buyers or those looking to settle into retirement. The main floor features warm hardwood plank flooring throughout the primary living area, a dedicated dining space next to the kitchen, 3 bedrooms and 2 bathrooms, including a convenient 2-piece ensuite off the primary bedroom. Downstairs, the fully developed basement provides plenty of additional living space with a generous 4th bedroom or children’s playroom, a large open recreation area and a nook already designed for a future bar. Outside, mature trees create a welcoming setting with a rear deck, patio area, well estavliashed perennials and a charming wishing well. Think of peonies, lillies, rhubarb, chives and potentilla shrubs. The two-way double garage provides excellent functionality and was previously heated with a wood stove, with parking enough for up to 7 vehicles off the street. The low-maintenance exterior is fully wrapped in stucco, while the main-floor windows, soffit and fascia were updated in 2005. Several important mechanical upgrades are already taken care of, with the furnace, hot water heater, water softener and reverse-osmosis systems all installed in 2019. Priced to move, this is a fantastic opportunity to start with a solid home and add your own design touches along the way. With space to grow, a mature yard and loads of potential, 128 Centennial Crescent may be the gem you've been waiting for!

MLS®:
SK050830
Taxes
$2,603(2026)
Lot Size
7,200 SQFT
Type
Single-Family Home
Year Built
1977
Style
Bungalow

Listed By

Hollie a Robertson, Oak & Stone Real Estate Unity
Source
SASKATCHEWAN
Last checked Oct 10 2026 at 11:05 PM GMT+0000
Bathroom Details
Interior Features
  • Windows: Window Treatments
  • Washer
  • Stove
  • Refrigerator
  • Gas Water Heater
  • Dryer
  • Window Treatments
  • Kitchen Exhaust Fan
  • Water Softener
  • Water Purifier
  • Portable Dishwasher
Lot Information
  • Rectangular
  • Trees
  • Rectangular Lot
  • Garden
  • Front Yard
  • Back Yard
Property Features
  • Fireplace: 1
  • Fireplace: Wood Burning
  • Fireplace: Rough-In
  • Foundation: Concrete Perimeter
Heating and Cooling
  • Forced Air
  • Natural Gas
Basement Information
  • Full
  • Finished
Exterior Features
  • Roof: Asphalt
  • Roof: Shingle
Parking
  • Two Car Garage
  • Heated Garage
  • Garage Door Opener
  • Driveway
  • Detached
  • Concrete
Stories
  • 1
Living Area
  • 1,100 sqft
Location
   
Calculate drive times to this property
 
Powered by INRIX® Drive Time

Powered by Walk Score®
Disclaimer: Copyright 2026 Saskatchewan Realtors Association. All rights reserved. This information is deemed reliable, but not guaranteed. The information being provided is for consumers’ personal, non-commercial use and may not be used for any purpose other than to identify prospective properties consumers may be interested in purchasing. Data last updated 10/10/26 16:05

