

Listing Courtesy of: SASKATCHEWAN / Listed By: Re/Max Saskatoon
138 Olauson Crescent Vanscoy, SK S0L 3J0
Active (1 Days)
$529,000 (CAD)
Description
MLS®:
SK041871
SK041871
Taxes
$3,392(2026)
$3,392(2026)
Lot Size
5,931 SQFT
5,931 SQFT
Type
Single-Family Home
Single-Family Home
Year Built
2015
2015
Style
Bi-Level Modified
Bi-Level Modified
Listed By
Kim Hardie Realty Prof. Corp., Re/Max Saskatoon
Source
SASKATCHEWAN
Last checked Jul 8 2026 at 5:42 PM GMT+0000
SASKATCHEWAN
Last checked Jul 8 2026 at 5:42 PM GMT+0000
Bathroom Details
Interior Features
- Appliances : Fridge
- Appliances : Stove
- Appliances : Washer
- Appliances : Dryer
- Appliances : Dishwasher Built In
- Appliances : Window Treatment
- Interior Features : Air Conditioner (Central)
- Interior Features : Sump Pump
- Misc Features : Air Conditioner (Central)
- Misc Features : Sump Pump
- Water Softener : Not Included
- Appliances : Microwave
- Appliances : Garage Door Opnr/Control(s)
- Interior Features : Air Exchanger
- Misc Features : Air Exchanger
- Interior Features : Wet Bar
- Misc Features : Wet Bar
Lot Information
- Corner
- Rectangular
Property Features
- Fireplace: Total: 1
- Fireplace: Electric
Heating and Cooling
- Forced Air
- Natural Gas
Basement Information
- Fully Finished
- Full Basement
Exterior Features
- Siding
- Roof: Asphalt Shingles
Utility Information
- Utilities: Gas
Garage
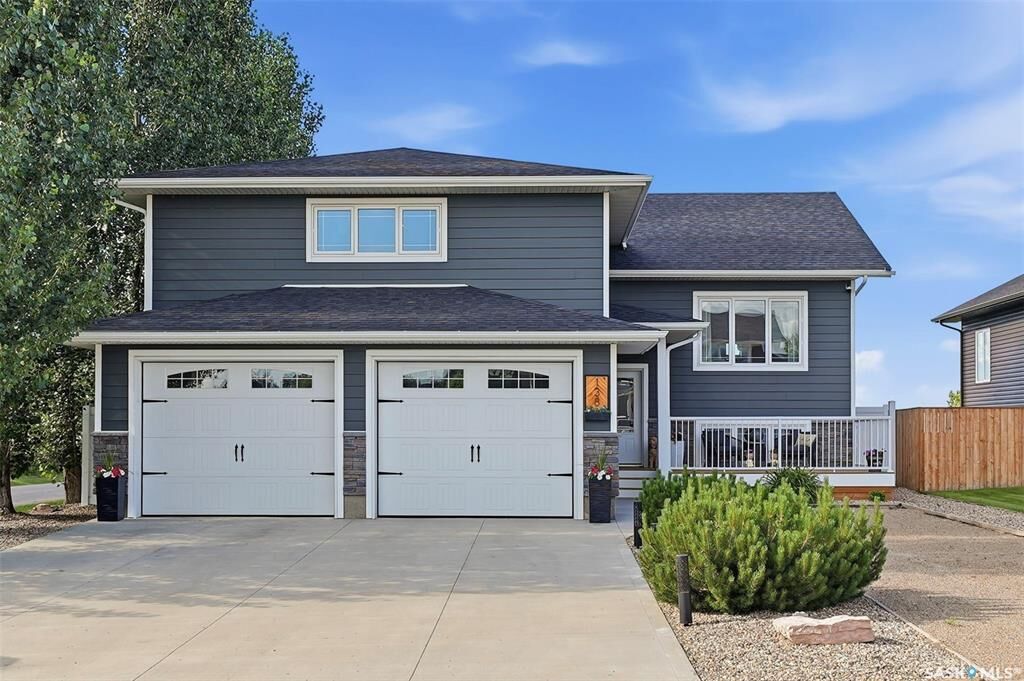
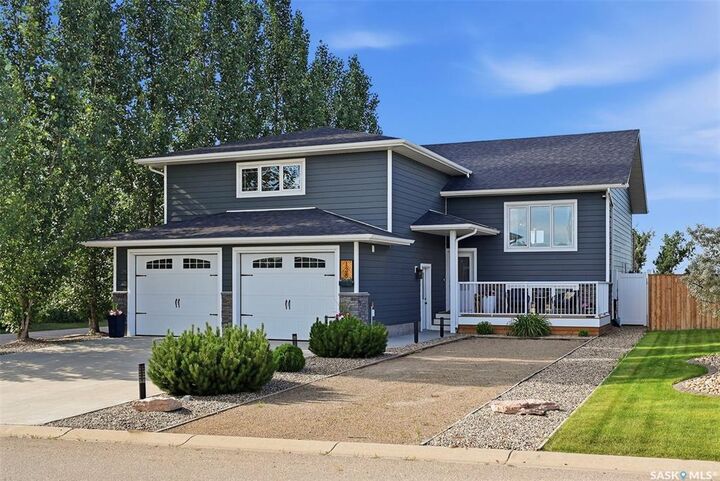
- 2 Car Attached
Parking
- Parking Surface : Concrete Drive
- Parking Surface : Other
- Total Parking Spaces : 5
Stories
- 2
Location
Disclaimer: Copyright 2026 Saskatchewan Realtors Association. All rights reserved. This information is deemed reliable, but not guaranteed. The information being provided is for consumers’ personal, non-commercial use and may not be used for any purpose other than to identify prospective properties consumers may be interested in purchasing. Data last updated 7/8/26 10:42


The main floor also includes three generously sized bedrooms and a 4-piece bathroom. The private second-level primary suite features a spacious walk-in closet and a 4-piece ensuite, creating the perfect retreat. The fully finished basement adds two additional bedrooms, a 4-piece bathroom, a large recreation room complete with an impressive wet bar, ample storage, and a utility room. The insulated and heated double attached garage is fully equipped with built-in shelving, making it an ideal workspace or hobby area. Located within walking distance of Vanscoy School (K–8) and the community park, this exceptional home comes complete with all appliances, central air conditioning, an air exchanger, a wet bar, and all of the blinds. Move-in ready and meticulously maintained, this is an outstanding opportunity to enjoy spacious family living in a fantastic community. Some Attached shelving units in the garage not included. Curtains/drapes not included.