402 2nd Street S Waldheim, SK S0K 4R0
Listing Courtesy of: SASKATCHEWAN / Listed By: Re/Max North Country

  402 2nd Street S Waldheim, SK S0K 4R0

Active (0 Days)
$271,361 (USD)
5
BED
2
BATH
1,014
SQFT

Description

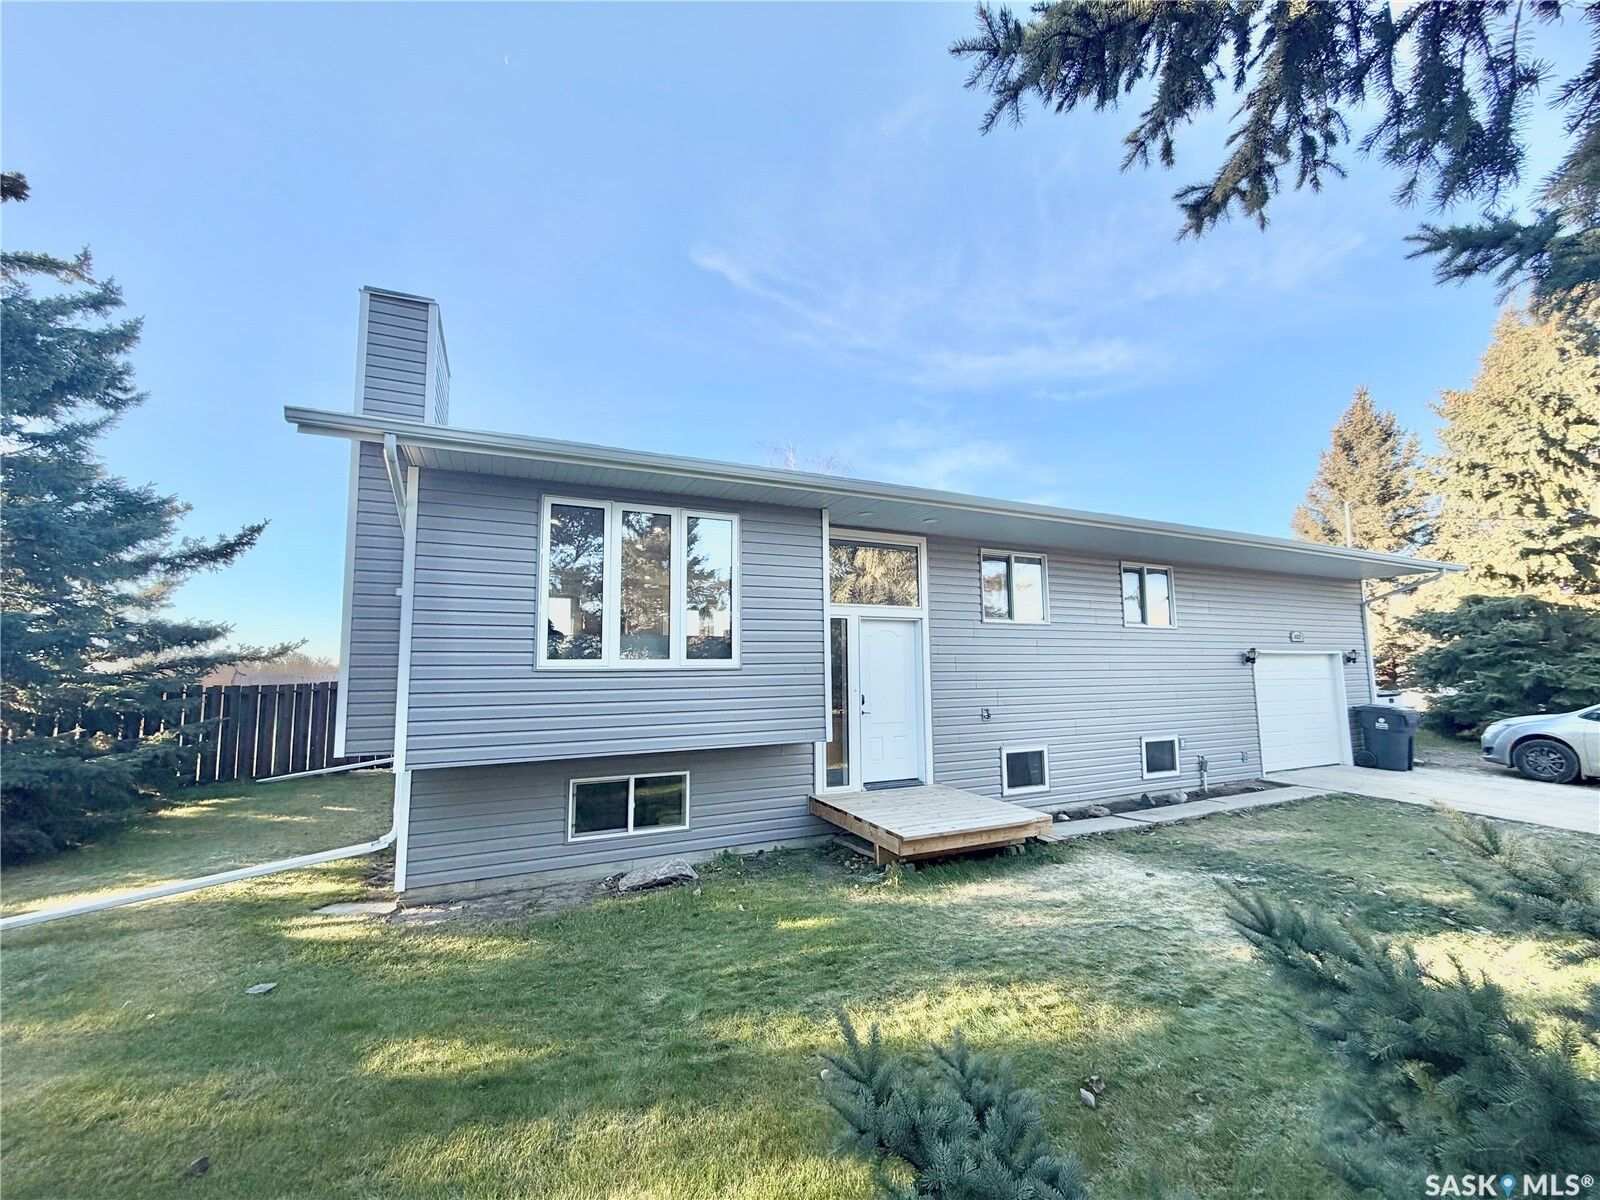
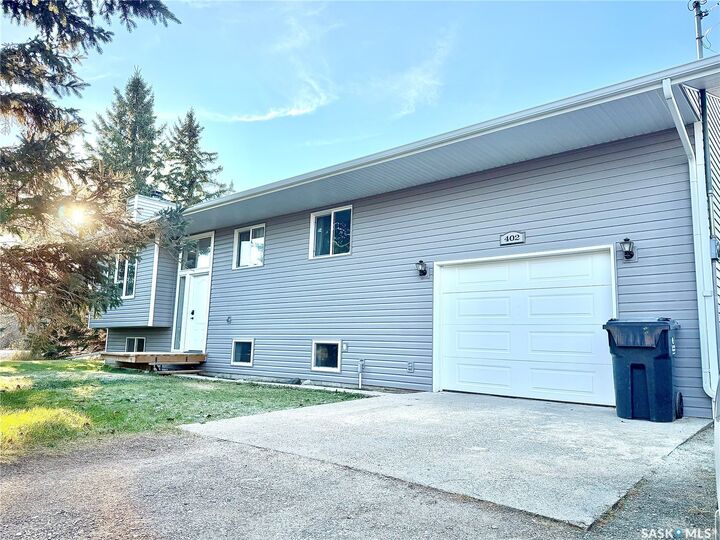
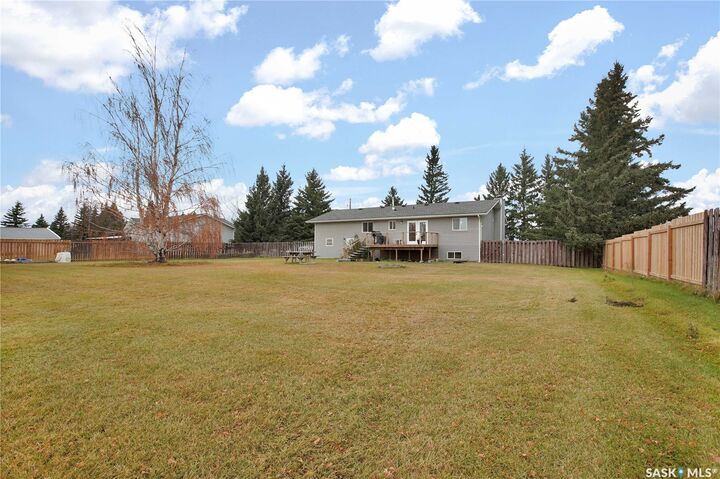
Welcome to this beautifully renovated five bedroom, two bathroom home situated on an impressive 1.39 acre corner lot, offering the rare combination of in town convenience and an acreage style setting. Just over 1,000 square feet, this home has been completely redone from top to bottom, providing a fresh, modern feel throughout. The renovations include new kitchens and bathrooms, along with extensive updates throughout the home. The main living area features a wood burning fireplace, creating a warm and inviting space for relaxing with family and friends. With five bedrooms, there is plenty of room for a growing family, guests, a home office or additional living space. The property features a single attached garage, providing convenient parking and storage. Outside, you'll find a fenced yard that offers privacy while still leaving plenty of room to enjoy the expansive property. Mature trees surround the front of property, adding character, shelter and a beautiful natural setting. 70 trees have been planted, creating tremendous potential for this property to become an incredibly private and picturesque in town retreat. The generous 1.39 acre lot provides space for gardens, recreational activities, pets, children and future outdoor projects. The corner lot location adds additional flexibility and gives the property an open, spacious feel. This is a rare opportunity to enjoy the space and privacy of an acreage while remaining within town and close to local amenities. With the extensive renovations already completed, this property is ready for its next owners to move in, relax by the fireplace and enjoy everything this unique property has to offer.

MLS®:
SK052493
Taxes
$2,650(2026)
Lot Size
1.39 acres
Type
Single-Family Home
Year Built
1983
Style
Bi-Level

Listed By

Kelly Reimer, Re/Max North Country
Source
SASKATCHEWAN
Last checked Nov 3 2026 at 7:43 PM GMT+0000
Bathroom Details
Interior Features
  • Washer
  • Stove
  • Refrigerator
  • Microwave
  • Gas Water Heater
  • Dryer
  • Dishwasher
  • Kitchen Exhaust Fan
  • Air Filtration
  • Freezer
Lot Information
  • Trees
  • Garden
  • Front Yard
  • Back Yard
  • Adjacent to Open Space
Property Features
  • Fireplace: 1
  • Fireplace: Wood Burning
Heating and Cooling
  • Forced Air
  • Natural Gas
Basement Information
  • Full
  • Finished
Exterior Features
  • Roof: Asphalt
  • Roof: Shingle
Parking
  • Parking Space(s)
  • Garage Door Opener
  • Driveway
  • Attached
  • Gravel
  • One Car Garage
Stories
  • 1
Living Area
  • 1,014 sqft
Location
   
Calculate drive times to this property
 
Powered by INRIX® Drive Time

Powered by Walk Score®
Disclaimer: Copyright 2026 Saskatchewan Realtors Association. All rights reserved. This information is deemed reliable, but not guaranteed. The information being provided is for consumers’ personal, non-commercial use and may not be used for any purpose other than to identify prospective properties consumers may be interested in purchasing. Data last updated 11/3/26 11:43

