1 700 Central Street W Warman, SK S0K 0A1
Listing Courtesy of:  CREA / Boyes Group Realty Inc.

  1 700 Central Street W Warman, SK S0K 0A1

Active (1 Days)
$399,900 (CAD)
3
BED
4
BATH
1,676
SQFT

Description

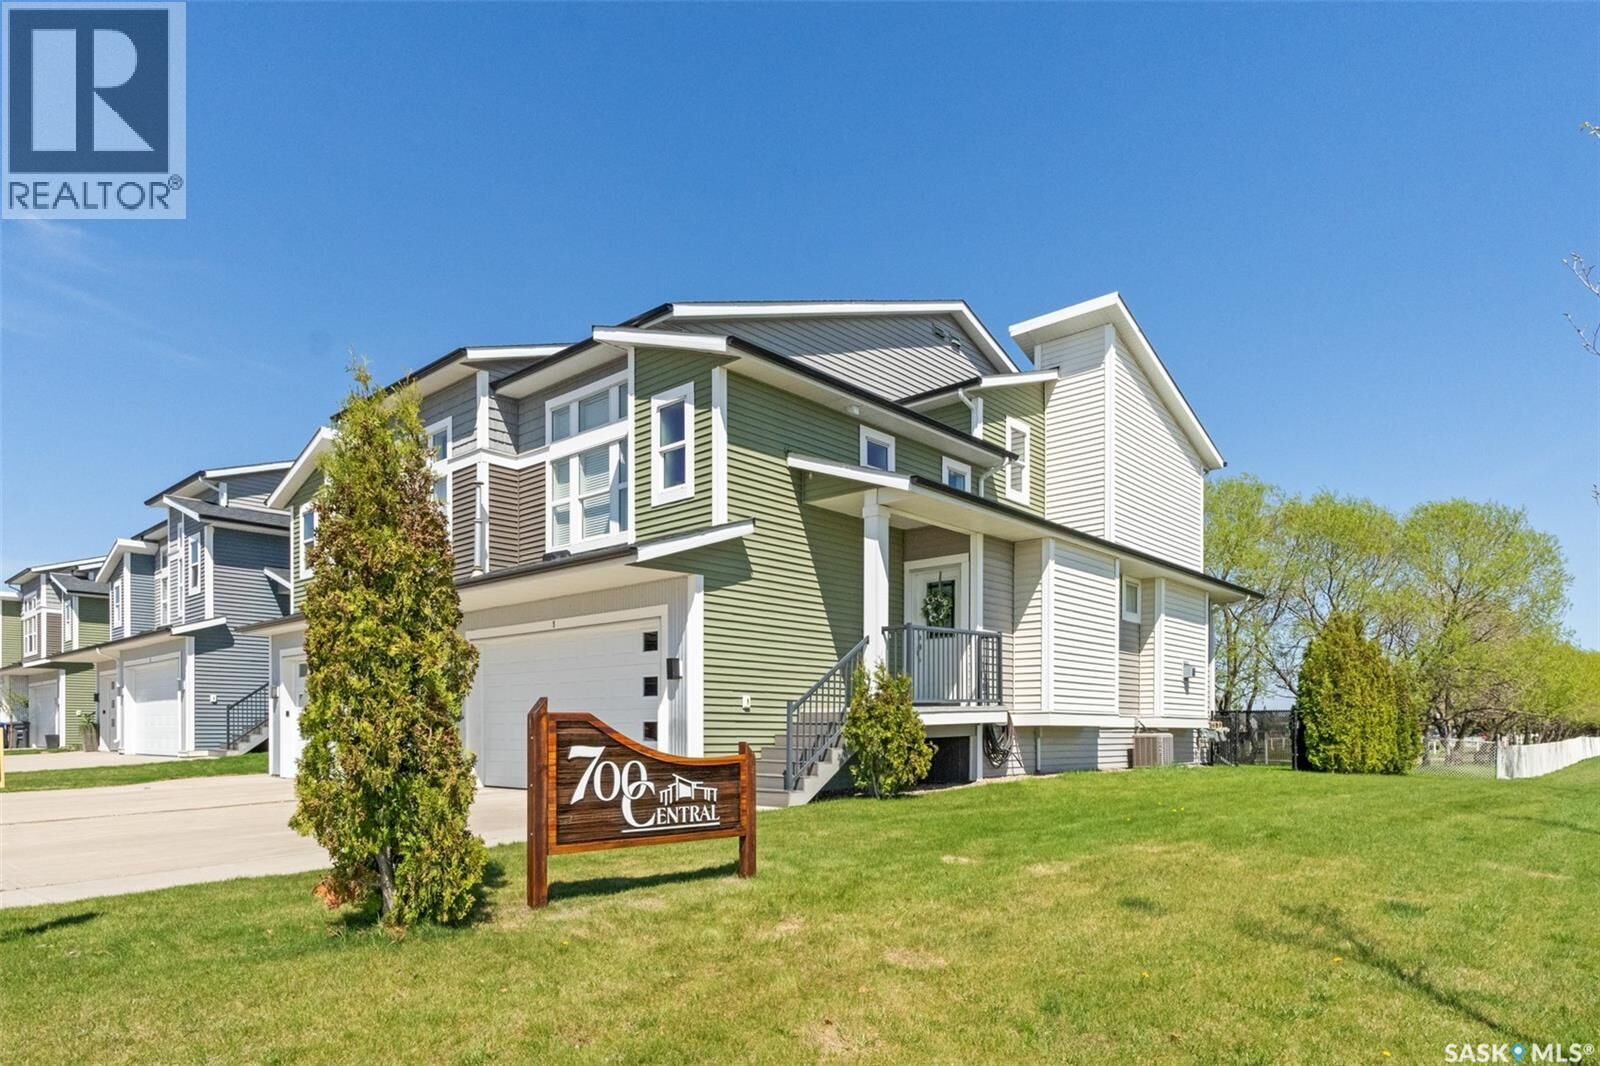
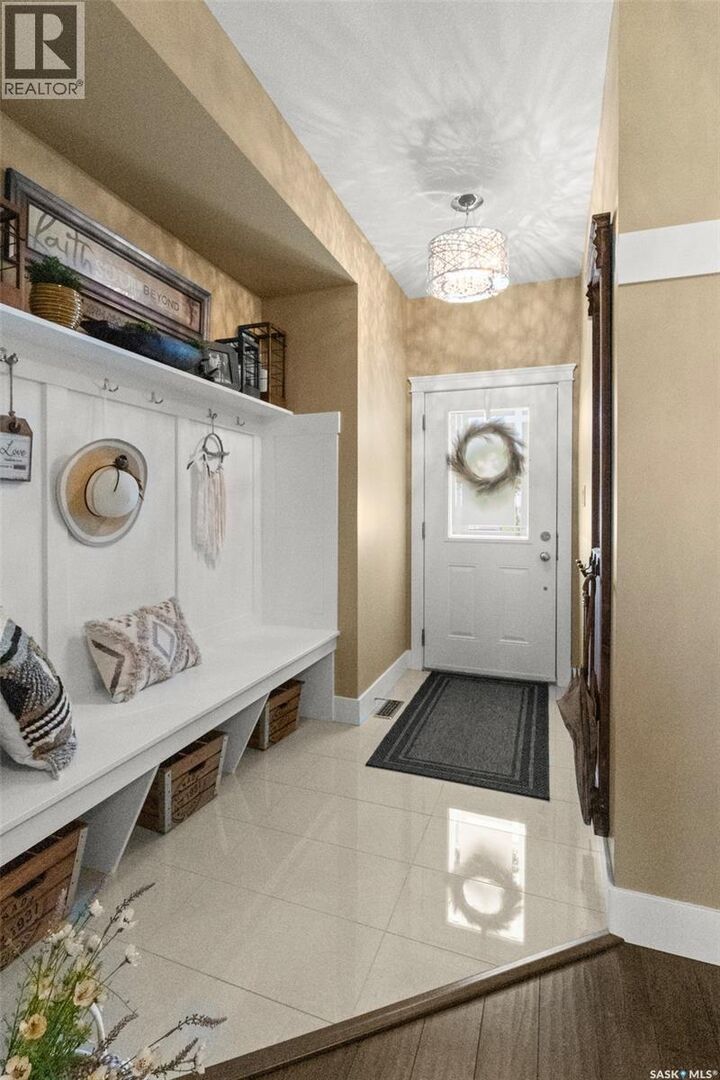
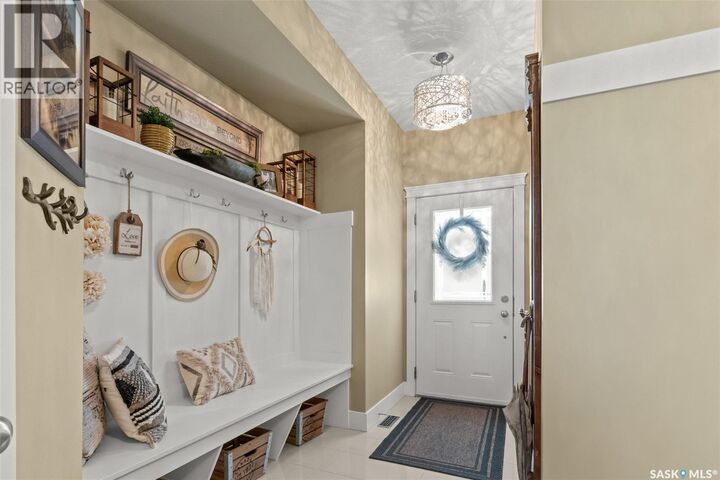
Welcome to this stunning, magazine-worthy end-unit townhouse in the highly sought-after community of Warman. Thoughtfully designed with upscale finishes and filled with natural light, this exceptional 3-bedroom, 4-bath home offers the perfect blend of luxury, comfort, and privacy. The show-stopping primary retreat occupies its own private level above the garage, creating a true sanctuary complete with soaring 12-foot ceilings and a spa-inspired ensuite featuring dual sinks, a beautifully tiled glass shower, and a relaxing soaker tub. Upstairs, you’ll find two additional generously sized bedrooms, a full bathroom, and the convenience of second-floor laundry. The beautifully finished basement expands your living space with a large entertainment area and an additional 2-piece bathroom. Perfect for movie nights, a home gym, or hosting guests. Designed for both everyday living and entertaining, the bright and open main floor showcases a cozy gas fireplace with a striking stone surround, a spacious maple kitchen with under-cabinet lighting, quartz countertops, a large island, and a formal dining area with direct access to the covered deck. Step outside to your own private oasis, a rare fenced yard with mature trees and no rear neighbours, offering a level of privacy seldom found in townhouse living. As an end unit, this home also benefits from extra sunlight and an added sense of openness. Complete with a double attached garage with direct entry and a conveniently located 2-piece powder room, this home features elegant décor and tasteful designer finishes throughout. Immaculately maintained and truly move-in ready, this home shows like a dream. As per the Seller’s direction, all offers will be presented on 06/02/2026 6:00PM. (id:41440)

MLS®:
SK037390
Taxes
$3,530(2025)
Type
Townhouse
Year Built
2014

Listed By

Coral-Lee Carter, Boyes Group Realty Inc.
Source
CREA
Last checked May 29 2026 at 6:11 PM GMT+0000
Bathroom Details
  • Full Bathrooms: 4
Interior Features
  • Washer
  • Refrigerator
  • Dishwasher
  • Microwave
  • Stove
  • Dryer
  • Window Coverings
  • Garburator
  • Garage Door Opener Remote(s)
  • Humidifier
Lot Information
  • Treed
  • Sump Pump
Property Features
  • Fireplace: Conventional
  • Fireplace: Total: 1
  • Fireplace: Gas
Heating and Cooling
  • Forced Air
  • Natural Gas
  • Central Air Conditioning
Basement Information
  • Finished
  • Full
Condo Information
  • Fees: $493/Monthly
Parking
  • Attached Garage
  • Other
  • Heated Garage
  • Parking Space(s)
Living Area
  • 1,676 sqft
Location
   
Calculate drive times to this property
 
Powered by INRIX® Drive Time

Powered by Walk Score®
Disclaimer: REALTOR.CA The trademarks REALTOR®, REALTORS®, and the REALTOR® logo are controlled
by The Canadian Real Estate Association (CREA) and identify real estate professionals who are members of CREA. Listing Data Last Updated: 5/29/26 11:11

