508 3rd Street E Watrous, SK S0K 4T0
Listing Courtesy of: SASKATCHEWAN / Listed By: Realty Executives Watrous

  508 3rd Street E Watrous, SK S0K 4T0

Active (1 Days)
$179,900 (CAD)
3
BED
2
BATH
1,200
SQFT

Description

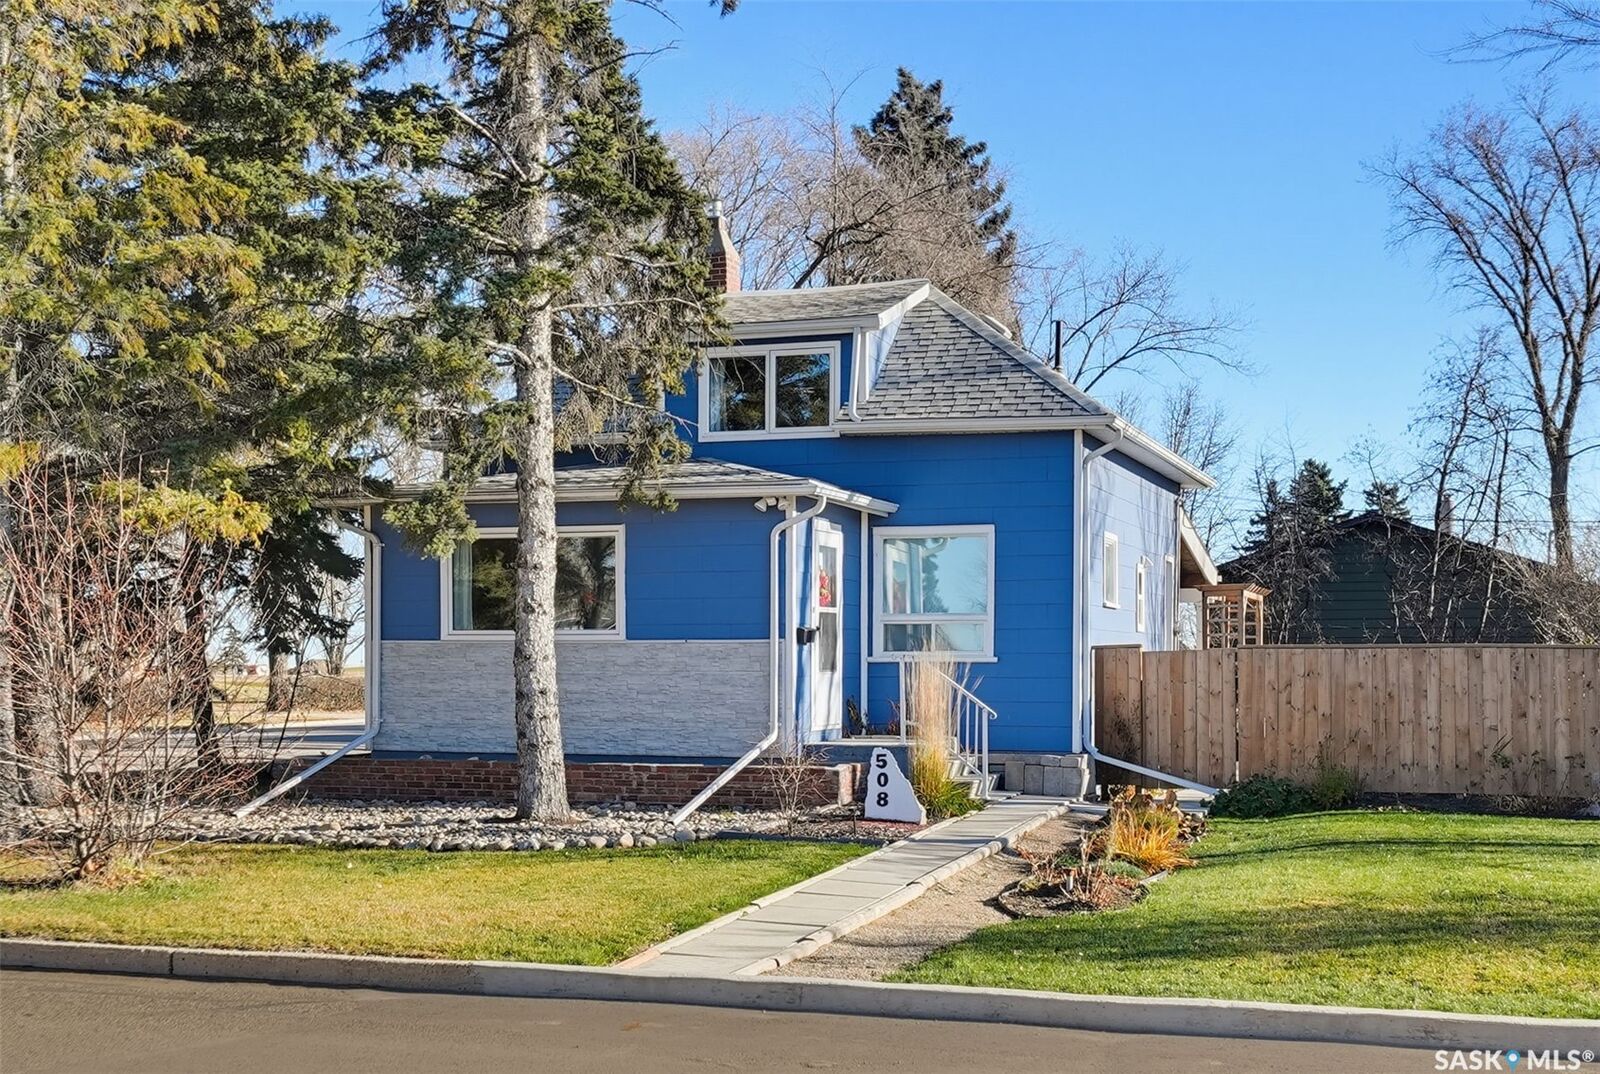
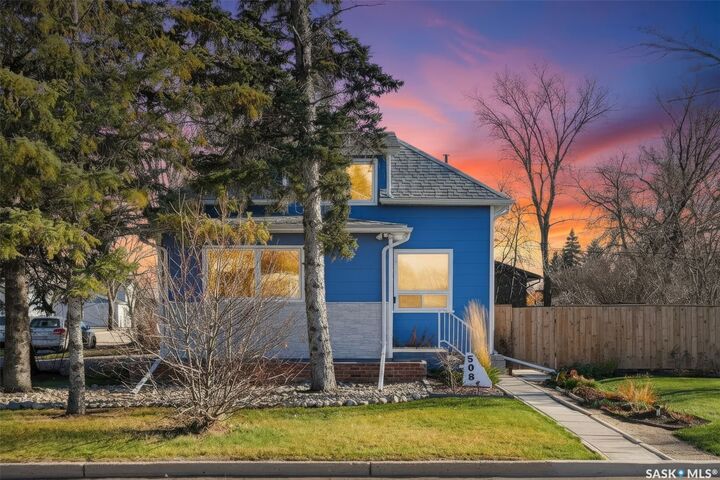
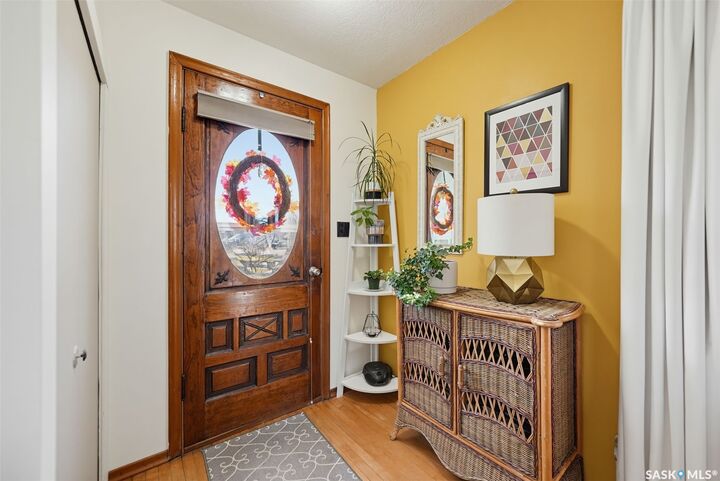
This cozy 1 1/2 storey home in the busy town of Watrous is charm personified! Nestled in mature landscaping on a corner lot near hospital and schools, you're going to want to move right in. Stepping in the back door and up 3 steps, you'll find yourself in a modern kitchen with room for table and chairs. Living room is spacious, with huge windows and hardwood floors creating a light filled haven perfect for entertaining or relaxing. 2 bedrooms (the smallest set up as office) and full bath complete the main floor. Upstairs is a 1/2 storey suite. The cozy sloped ceilings and hardwood floors are the perfect setting for a primary or guest suite, including a full bath with a huge soaker tub. Gable windows provide natural light and add charm. Important updates include installation of new water/sewer line, roof, furnace, some windows, fence and more. Full concrete basement could be finished for more room to work, play or rest. Carport at backdoor provides shelter for your vehicle, and gravel drive provides parking for at least 2 more vehicles. Yard is a haven, with patio, sheds, garden space, and beautiful perennials for summer enjoyment. Just minutes from the resort village of Manitou Beach, an hour from Saskatoon, and under 2 hours from Regina, Watrous is centrally located. A full roster of services including hospital, schools, retail, dealerships and more, you're going to want to check this out. Call your agent today for your viewing appointment. Initial offers will be presented Monday November 16 at 5:00 pm.

MLS®:
SK053056
Taxes
$1,642(2026)
Lot Size
7,000 SQFT
Type
Single-Family Home
Year Built
1924
Style
One and One Half Story

Listed By

Avril Reifferscheid, Realty Executives Watrous
Source
SASKATCHEWAN
Last checked Nov 11 2026 at 4:07 AM GMT+0000
Bathroom Details
Interior Features
  • Windows: Window Treatments
  • Washer
  • Stove
  • Refrigerator
  • Gas Water Heater
  • Dryer
  • Dishwasher
  • Window Treatments
Lot Information
  • Rectangular
  • Trees
  • Rectangular Lot
  • Garden
  • Front Yard
  • Back Yard
  • Corner Lot
Property Features
  • Foundation: Concrete Perimeter
Heating and Cooling
  • Forced Air
  • Natural Gas
  • Electric
  • Baseboard
Basement Information
  • Unfinished
  • Full
Exterior Features
  • Roof: Asphalt
  • Roof: Shingle
Parking
  • No Garage
  • Carport
  • Driveway
  • Gravel
Stories
  • 2
Living Area
  • 1,200 sqft
Location
   
Calculate drive times to this property
 
Powered by INRIX® Drive Time

Powered by Walk Score®
Disclaimer: Copyright 2026 Saskatchewan Realtors Association. All rights reserved. This information is deemed reliable, but not guaranteed. The information being provided is for consumers’ personal, non-commercial use and may not be used for any purpose other than to identify prospective properties consumers may be interested in purchasing. Data last updated 11/10/26 20:07

